Skip main navigation
Sold for $1,350,000
  • $1,350,000

    364 Rowayton Avenue, Norwalk, CT 06853

    4beds
    3,793sqft
    Single Family Residence
    Built in 1800
    0.6 Acres Lot
    $1,452,600 Zestimate®
    $356/sqft
    $7,609 Estimated rent

    Home value

    $1,452,600

    $1.29M - $1.63M

    $7,609/mo

    Zestimate® history
    Loading
    Loading...

    Owner options

    List your home for rent

    $7,609/mo

    Rent Zestimate®

    Find your next renter with Zillow Rental Manager. Plus, with online applications, you can quickly screen prospective tenants – for free.

    Learn more

    $7,609/mo

    Rent Zestimate®

    Refinance and save

    $7,609/mo

    Est. payment

    Refinancing to a lower rate could help reduce your monthly payments and save thousands over the life of the loan.

    See today's rates

    $7,609/mo

    Est. payment

    Explore your selling options

    Work with a Zillow partner agent

    Leverage their expertise and Zillow's premium Showcase listings to get your home seen by more buyers.

    Get started

    List with your own agent

    Get your home in front of millions of buyers by listing it on Zillow.

    Learn how to do it

    Sell it yourself

    Take full control of how buyers see your home on Zillow by listing For Sale by Owner (FSBO).

    List your home

    What's special

    Guest suiteStone workBedroom loft with built-insHome officeFamily roomPerennial gardens
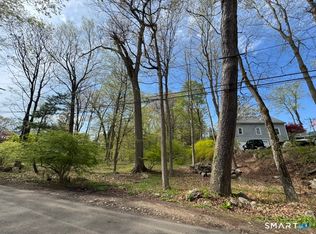
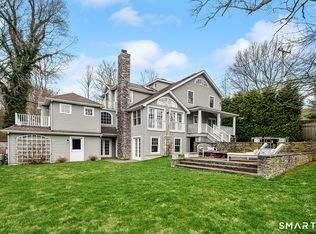
    NEW PRICE! Tremendous value in an expansive Rowayton Colonial with a nod to its 1800's roots in the best town in Fairfield County! Beautiful stone work, mature & flowering trees, perennial gardens, private patio and level back yard with plenty of room for a pool. Light and bright spacious interior. Entertain in the oversized living room with fireplace, formal dining room, both with French doors to the patio/herb garden. The kitchen and walk-in pantry open to a cozy den with built-ins and a full bath with shower. Accent lighting for art and extra closets throughout. The main level also includes an incredible great room with multiple uses, including guest suite, home office (discretely plumbed for possible kitchen), family room, bedroom loft with built-ins, large window seat, and full bath. This space is designed as an in-law/nanny suite and possible rental, has both interior and outside access. Upper level has spacious primary suite with fireplace, two closets (1 walk-in), full bath, vaulted ceiling and windows on 3 sides. There are two additional bedrooms and a full bath with laundry on the upper level. Large 3 car garage, plenty of parking, full basement with workroom and lots of storage. New roof in 2023. Walk to Rowayton train, village shops and restaurants, Five Mile River and so many fun summer activities.

    Zillow last checked:

    Listing updated:

    Listed by:

    Tammy Langalis 203-644-2393,

    William Raveis Real Estate 203-854-5116

    Bought with:

    Meg Schwanhausser, RES.0819613

    William Raveis Real Estate

    Source: Smart MLS,MLS#: 24011559MLS Logo

    Facts & features

    Interior

    Bedrooms & bathrooms
    • Bedrooms: 4
    • Bathrooms: 4
    • Full bathrooms: 4
    Primary bedroom
    • Features: Vaulted Ceiling(s), Ceiling Fan(s), Fireplace, Walk-In Closet(s), Hardwood Floor
    • Level: Upper
    • Area: 302.94 Square Feet
    • Dimensions: 19.8 x 15.3
    Bedroom
    • Features: Hardwood Floor
    • Level: Upper
    • Area: 137.64 Square Feet
    • Dimensions: 11.1 x 12.4
    Bedroom
    • Features: Hardwood Floor
    • Level: Upper
    • Area: 154.53 Square Feet
    • Dimensions: 10.1 x 15.3
    Bedroom
    • Features: Hardwood Floor
    • Level: Upper
    • Area: 200.88 Square Feet
    • Dimensions: 10.8 x 18.6
    Den
    • Features: Bookcases, Hardwood Floor
    • Level: Main
    • Area: 174.27 Square Feet
    • Dimensions: 15.7 x 11.1
    Dining room
    • Features: French Doors, Hardwood Floor
    • Level: Main
    • Area: 185.92 Square Feet
    • Dimensions: 11.2 x 16.6
    Great room
    • Features: Vaulted Ceiling(s), Beamed Ceilings, Built-in Features, Ceiling Fan(s), Interior Balcony, Hardwood Floor
    • Level: Main
    • Area: 587.5 Square Feet
    • Dimensions: 23.5 x 25
    Kitchen
    • Features: Skylight, Pantry, Hardwood Floor
    • Level: Main
    • Area: 164.85 Square Feet
    • Dimensions: 10.5 x 15.7
    Living room
    • Features: Bookcases, Fireplace, French Doors, Hardwood Floor
    • Level: Main
    • Area: 370.98 Square Feet
    • Dimensions: 16.2 x 22.9
    Office
    • Features: Hardwood Floor
    • Level: Main
    • Area: 156.8 Square Feet
    • Dimensions: 11.2 x 14
    Heating
    • Forced Air, Hot Water, Zoned, Oil, Propane
    Cooling
    • Ceiling Fan(s), Window Unit(s)
    Appliances
    • Included: Electric Range, Microwave, Refrigerator, Freezer, Dishwasher, Disposal, Instant Hot Water, Water Heater
    • Laundry: Upper Level, Mud Room
    Features
    • Sound System, Wired for Data, Entrance Foyer, In-Law Floorplan
    • Doors: French Doors
    • Basement: Full,Unfinished,Storage Space,Interior Entry
    • Attic: Access Via Hatch
    • Number of fireplaces: 2
    Interior area
    • Total structure area: 3,793
    • Total interior livable area: 3,793 sqft
    • Finished area above ground: 3,793

    Property

    Parking
    • Total spaces: 6
    • Parking features: Attached, Driveway, Garage Door Opener, Paved
    • Attached garage spaces: 3
    • Has uncovered spaces: Yes
    Features
    • Patio & porch: Patio
    • Exterior features: Rain Gutters, Stone Wall
    • Waterfront features: Walk to Water, Beach Access
    Lot
    • Size: 0.60 Acres
    • Features: Corner Lot, Dry, Level
    Details
    • Additional structures: Shed(s)
    • Parcel number: 256360
    • Zoning: A2
    • Special conditions: Potential Short Sale

    Construction

    Type & style
    • Home type: SingleFamily
    • Architectural style: Colonial
    • Property subtype: Single Family Residence
    Materials
    • Clapboard, Cedar
    • Foundation: Concrete Perimeter, Stone
    • Roof: Asphalt
    Condition
    • New construction: No
    • Year built: 1800

    Utilities & green energy

    • Sewer: Public Sewer
    • Water: Public

    Community & neighborhood

    Community
    • Community features: Golf, Health Club, Library, Medical Facilities, Paddle Tennis, Near Public Transport, Shopping/Mall
    Location
    • Region: Norwalk
    • Subdivision: Rowayton

    Price history

    DateEventPrice
    2/7/2025Sold$1,350,000-3.5%$356/sqft
    Source: Smart MLS #24011559 Report a problem
    10/17/2024Pending sale$1,399,000$369/sqft
    Source: Smart MLS #24011559 Report a problem
    9/24/2024Price change$1,399,000-3.5%$369/sqft
    Source: Smart MLS #24011559 Report a problem
    8/19/2024Price change$1,449,000-1.8%$382/sqft
    Source: Smart MLS #24011559 Report a problem
    8/16/2024Listed for sale$1,475,000$389/sqft
    Source: William Raveis Real Estate, Mortgage & Insurance #24011559 Report a problem
    8/13/2024Pending sale$1,475,000$389/sqft
    Source: William Raveis Real Estate, Mortgage & Insurance #24011559 Report a problem
    6/4/2024Price change$1,475,000-7.8%$389/sqft
    Source: Smart MLS #24011559 Report a problem
    5/23/2024Price change$1,599,000-4.5%$422/sqft
    Source: Smart MLS #24011559 Report a problem
    5/2/2024Listed for sale$1,675,000$442/sqft
    Source: Smart MLS #24011559 Report a problem

    Public tax history

    YearProperty taxesTax assessment
    2025$22,999 +1.4%$1,027,100 -0.2%
    2024$22,688 +16.7%$1,028,860 +26.6%
    2023$19,444 +4.3%$812,720
    2022$18,640 +3.5%$812,720
    2021$18,018 -0.4%$812,720
    2020$18,085 +4%$812,720
    2019$17,388 -13.3%$812,720 -2%
    2018$20,063 +3.8%$829,250 +0%
    2017$19,331 +2%$829,240 0%
    2015$18,948 +1.9%$829,250
    2014$18,596 +7%$829,250 -3.9%
    2013$17,384 +3.5%$862,470
    2012$16,804 +2.4%$862,470
    2011$16,404 +0.9%$862,470
    2010$16,257 -2.6%$862,470
    2009$16,697 +29.4%$862,470 +46.9%
    2008$12,903 +6.8%$587,300 -1.8%
    2007$12,085 +3.5%$598,290 +9.9%
    2006$11,681 -16.8%$544,565 -9%
    2005$14,042 +26.4%$598,290 +36.9%
    2004$11,107 +6.9%$437,115 +14%
    2003$10,390 +18.1%$383,390 +49.8%
    2001$8,798 +14.4%$255,910 +33.2%
    2000$7,693 +33%$192,170 +49.6%
    1999$5,784 $128,429

    Find assessor info on the county website

    Neighborhood: 06853

    Nearby schools

    GreatSchools rating
    Schools provided by the listing agent
    • Elementary: Rowayton
    • Middle: Roton
    • High: Brien McMahon

    Source: Smart MLS. This data may not be complete. We recommend contacting the local school district to confirm school assignments for this home.

    Get pre-qualified for a loan
    At Zillow Home Loans, we can pre-qualify you in as little as 5 minutes with no impact to your credit score.

    An equal housing lender. NMLS #10287.

    Sell for more on Zillow
    Get a Zillow Showcase℠ listing at no additional cost and you could sell for .
    $1,452,600
    2% more
    +$29,052
    With Zillow Showcase(estimated)
    $1,481,652