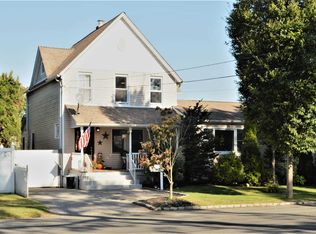
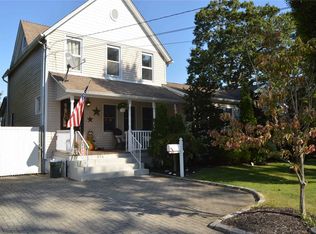
Welcome to this beautiful Colonial in the Village of Lindenhurst, where timeless charm meets everyday comfort. This lovely home features 3 bedrooms and 2 renovated bathrooms, along with an updated kitchen complete with granite countertops, an island, stainless steel appliances, and a convenient pantry. The formal dining room is perfect for gatherings, and the spacious, sun filled living room creates a warm and inviting atmosphere. An attic with pull-down stairs offers additional storage, while gas heat adds comfort and efficiency. Downstairs you’ll find a partially finished basement with a den or office space. Set on a fully fenced 75x100 property, this home is convenient to shopping, restaurants, and the train for easy commuting and everyday convenience. Taxes with Star only 10,973
For sale
Price cut: $20.1K (7/1)
$629,900
364 S Broadway, Lindenhurst, NY 11757
3beds
1,480sqft
Single Family Residence, Residential
Built in 1920
7,500 Square Feet Lot
$-- Zestimate®
$426/sqft
$-- HOA
What's special
- 63 days |
- 3,096 |
- 198 |
Likely to sell faster than
Zillow last checked:
Listing updated:
Listed by:
Century 21 AA Realty 631-226-5995,
Lori Gillam SFR SRS 631-662-3066
Source: OneKey® MLS as distributed by MLS GRID,MLS#: 996562
Loading...
Facts & features
Interior
Bedrooms & bathrooms
- Bedrooms: 3
- Bathrooms: 2
- Full bathrooms: 2
Bedroom 1
- Level: Second
Bedroom 2
- Level: Second
Bedroom 3
- Level: Second
Bathroom 1
- Level: First
Bathroom 2
- Level: Second
Basement
- Description: Partially Finished
- Level: Basement
Dining room
- Level: First
Kitchen
- Level: First
Living room
- Level: First
Heating
- Baseboard, Natural Gas, Steam
Cooling
- Wall/Window Unit(s)
Appliances
- Included: Dishwasher, Dryer, Gas Oven, Gas Range, Microwave, Refrigerator, Stainless Steel Appliance(s), Washer, Gas Water Heater
- Laundry: Washer/Dryer Hookup, Electric Dryer Hookup, In Basement, Washer Hookup
Features
- Ceiling Fan(s), Eat-in Kitchen, Formal Dining, Granite Counters, Kitchen Island, Pantry
- Flooring: Ceramic Tile, Vinyl, Wood
- Basement: Partially Finished
- Attic: Pull Stairs,Unfinished
- Has fireplace: No
Interior area
- Total structure area: 1,480
- Total interior livable area: 1,480 sqft
Property
Parking
- Total spaces: 3
- Parking features: Driveway, On Street
- Has uncovered spaces: Yes
Features
- Patio & porch: Patio
- Fencing: Back Yard,Fenced
Lot
- Size: 7,500 Square Feet
- Dimensions: 75 x 100
Details
- Parcel number: 0103014000100095000
- Special conditions: None
Construction
Type & style
- Home type: SingleFamily
- Architectural style: Colonial
- Property subtype: Single Family Residence, Residential
Materials
- Vinyl Siding
- Foundation: Block
Condition
- Actual
- Year built: 1920
Utilities & green energy
- Sewer: Public Sewer
- Water: Public
- Utilities for property: Natural Gas Connected, Sewer Connected
Community & HOA
HOA
- Has HOA: No
Location
- Region: Lindenhurst
Financial & listing details
- Price per square foot: $426/sqft
- Annual tax amount: $11,920
- Date on market: 5/13/2026
- Cumulative days on market: 63 days
- Listing agreement: Exclusive Right To Sell
- Exclusions: None
Estimated market value
Not available
Estimated sales range
Not available
Not available
Price history
| Date | Event | Price |
|---|---|---|
| 7/1/2026 | Price change | $629,900-3.1%$426/sqft |
Source:  OneKey® MLS as distributed by MLS GRID #996562 Report a problem OneKey® MLS as distributed by MLS GRID #996562 Report a problem | ||
| 5/13/2026 | Listed for sale | $650,000+16.1%$439/sqft |
Source: OneKey® MLS as distributed by MLS GRID #996562 Report a problem | ||
| 2/20/2024 | Sold | $560,000+3.7%$378/sqft |
Source: OneKey® MLS as distributed by MLS GRID #L3520228 Report a problem | ||
| 1/4/2024 | Pending sale | $539,999$365/sqft |
Source:  Douglas Elliman #3520228 Report a problem Douglas Elliman #3520228 Report a problem | ||
| 1/3/2024 | Listing removed | $539,999$365/sqft |
Source: Douglas Elliman #3520228 Report a problem | ||
| 12/13/2023 | Listed for sale | $539,999$365/sqft |
Source: Douglas Elliman #3520228 Report a problem | ||
Public tax history
Tax history is unavailable.
Monthly payment
Climate risks
Neighborhood: 11757
Nearby schools
GreatSchools rating
- 3/10West Gates Avenue SchoolGrades: PK-5Distance: 0.3 mi
- 4/10Lindenhurst Middle SchoolGrades: 6-8Distance: 0.4 mi
- 6/10Lindenhurst Senior High SchoolGrades: 9-12Distance: 1.2 mi
Schools provided by the listing agent
- Elementary: West Gates Avenue School
- Middle: Lindenhurst Middle School
- High: Lindenhurst Senior High School
Source: OneKey® MLS as distributed by MLS GRID. This data may not be complete. We recommend contacting the local school district to confirm school assignments for this home.
- $560,0003 bd2 ba-- sqft364 South Broadway, Lindenhurst, NY 11757Sold
- $653,5003 bd2 ba-- sqft356 South Broadway, Lindenhurst, NY 11757Off Market
- $855,3003 bd4 ba10k sqft374 S Broadway St, Lindenhurst, NY 11757Off Market
- $816,5003 bd4 ba2.4k sqft374 S Broadway, Lindenhurst, NY 11757Off Market
- $682,100-- bd-- ba-- sqft348 South Broadway, Lindenhurst, NY 11757Off Market
- $828,300-- bd-- ba-- sqft361 Walnut St, Lindenhurst, NY 11757Off Market
- $627,900-- bd-- ba-- sqft353 Walnut St, Lindenhurst, NY 11757Off Market
- $729,000-- bd-- ba-- sqft365 South Broadway, Lindenhurst, NY 11757Off Market
A local agent can set up tours, give advice and negotiate with sellers.
Similar homes
- $599,0003 bd1 ba1.1k sqft20 E Seacrest Avenue, Lindenhurst, NY 11757For Sale

 MLS ID #1021897, Rosemarie Bozza RENE, Listing by: Above Board Real Estate Inc. OneKey® MLS as distributed by MLS GRID
 - $619,0004 bd2 ba1.4k sqft253 E Riviera Drive, Lindenhurst, NY 11757For Sale
 MLS ID #991270, Jonathan Riechert, Listing by: Signature Premier Properties. OneKey® MLS as distributed by MLS GRID
 - $535,0003 bd1 ba1k sqft114 5th Street, Lindenhurst, NY 11757For Sale
 MLS ID #1012845, Edson A. Coley, Listing by: Insignia Homes. OneKey® MLS as distributed by MLS GRID
 - $749,0004 bd3 ba1.9k sqft25 E Seacrest Avenue, Lindenhurst, NY 11757For Sale
 MLS ID #1013233, Debra Ienna, Listing by: Keller Williams Realty Elite. OneKey® MLS as distributed by MLS GRID
 - $824,9995 bd2 ba2.2k sqft395 N Putnam Avenue, Lindenhurst, NY 11757For SaleMLS ID #1019385, Gina Marie Bettenhauser ABR SRES C, Listing by: MYNY Residential. OneKey® MLS as distributed by MLS GRID
- $779,9885 bd3 ba2k sqft4 Bay Place, Lindenhurst, NY 11757For SaleMLS ID #999254, Giovanny Flores, Listing by: Compass Greater NY LLC. OneKey® MLS as distributed by MLS GRID
- $749,0003 bd2 ba1.3k sqft104 Park Avenue, Babylon, NY 11702For SaleMLS ID #1017814, Susan Ruppert, Listing by: Douglas Elliman Real Estate. OneKey® MLS as distributed by MLS GRID
- $629,0004 bd3 ba1.7k sqft723 Park Avenue, Huntington, NY 11743For SaleMLS ID #1022402, Ron Zimmerman, Listing by: Keller Williams Realty Elite. OneKey® MLS as distributed by MLS GRID
- $689,0004 bd2 ba1.6k sqft3977 Baylis Road, Seaford, NY 11783For SaleMLS ID #1022431, Donna Manning Catapano, Listing by: Century 21 AA Realty. OneKey® MLS as distributed by MLS GRID
- $749,9883 bd2 ba1.6k sqft851 Elmwood Road, West Babylon, NY 11704For SaleMLS ID #998292, Edward W. Svec CBR PSA SFR SRS AHW, Listing by: Compass Greater NY LLC. OneKey® MLS as distributed by MLS GRID
- $689,0003 bd2 ba1.5k sqft1053 Ocean Avenue, Bay Shore, NY 11706For SaleMLS ID #1018505, Melvin G. Soto, Listing by: Realty Connect USA L I Inc. OneKey® MLS as distributed by MLS GRID
- $579,9993 bd1 ba1.4k sqft1440 Lincoln Boulevard, Bay Shore, NY 11706For SaleMLS ID #1023532, Kevin J. Delaney, Listing by: Service Realty Inc. OneKey® MLS as distributed by MLS GRID
- $699,0003 bd2 ba1.2k sqft3902 Clove Court, Seaford, NY 11783For SaleMLS ID #1023265, Kerry E. Wolfson, Listing by: Century 21 AA Realty. OneKey® MLS as distributed by MLS GRID
- $749,9903 bd2 ba1.6k sqft1296 Oak Avenue, West Islip, NY 11795For SaleMLS ID #1022640, Irene Siconolfi, Listing by: Douglas Elliman Real Estate. OneKey® MLS as distributed by MLS GRID
- $640,0003 bd2 ba1.3k sqft106 Casino Street, Freeport, NY 11520For SaleMLS ID #1021626, Krystal Novello, Listing by: OverSouth LLC. OneKey® MLS as distributed by MLS GRID
- $675,0003 bd3 ba2k sqft2008 Hancock Avenue, North Bellmore, NY 11710For SaleMLS ID #976149, Elvis Gonzalez, Listing by: Fave Realty Inc.. OneKey® MLS as distributed by MLS GRID
- $619,0002 bd1 ba818 sqft124 N Linden Street, Massapequa, NY 11758For SaleMLS ID #1008029, Nicole R. DiGirolomo, Listing by: Signature Premier Properties. OneKey® MLS as distributed by MLS GRID
- $799,9993 bd3 ba1.5k sqft1735 Washington Avenue, Seaford, NY 11783For SaleMLS ID #1004917, Angela Testa, Listing by: Signature Premier Properties. OneKey® MLS as distributed by MLS GRID
- $899,0004 bd2 ba1.9k sqft101 Jetmore Place, Massapequa, NY 11758For SaleMLS ID #990970, Viviana B. Lafuente, Listing by: Premium Group Realty Corp. OneKey® MLS as distributed by MLS GRID
- $675,0004 bd1 ba1.2k sqft69 Louis Drive, Farmingdale, NY 11735For SaleMLS ID #1020102, Lawrence J. Theodore, Listing by: Coldwell Banker American Homes. OneKey® MLS as distributed by MLS GRID
