Skip main navigation
Off market
  • $2,642,800

    364 S High St, Denver, CO 80209

    5beds
    5baths
    4,164sqft
    SingleFamily
    Built in 2015
    5,662 Square Feet Lot
    $2,642,800 Zestimate®
    $635/sqft
    $7,357 Estimated rent

    Home value

    $2,642,800

    $2.46M - $2.88M

    $7,357/mo

    Zestimate® history
    Loading
    Loading...

    Owner options

    List your home for rent

    $7,357/mo

    Rent Zestimate®

    Find your next renter with Zillow Rental Manager. Plus, with online applications, you can quickly screen prospective tenants – for free.

    Learn more

    $7,357/mo

    Rent Zestimate®

    Refinance and save

    $12,252/mo

    Est. payment

    Refinancing to a lower rate could help reduce your monthly payments and save thousands over the life of the loan.

    See today's rates

    $12,252/mo

    Est. payment

    Explore your selling options

    Work with a Zillow partner agent

    Leverage their expertise and Zillow's premium Showcase listings to get your home seen by more buyers.

    Get started

    List with your own agent

    Get your home in front of millions of buyers by listing it on Zillow.

    Learn how to do it

    Sell it yourself

    Take full control of how buyers see your home on Zillow by listing For Sale by Owner (FSBO).

    List your home

    What's special

    Exceptional Home Designed and Built by Larsen Development, Denver's Finest Custom Home Builder * Sun Drenched Light Throughout All Three Levels * Designed & Pre Framed for an Elevator * Five Bedrooms, Four and Half Bathrooms, Main Floor Office, Formal Dining Room, Cook's Kitchen with Custom Cabinets, High End Appliances and Walk-In Pantry, Great Room Plus Breakfast Nook, Spacious Master Suite with an Elegant Five Piece Bathroom and Two Walk-in Closets * A Fully Finished Basement Includes an Inviting Recreation Room with Generous Kitchenette * Exceptional Finishes Throughout - Gorgeous White Oak Hardwood Floors, Iron Stair Railings, Custom Trim and Detail Work, Eight Foot Craftsman Doors, Hunter Douglas Window Coverings, High End Custom Light Fixtures, Kohler Plumbing Fixtures, Sonos Audio Distribution with Built-in Speakers * Great Indoor Outdoor Living - Multiple Patios & Sitting Areas * Incredible Location! Short Walk to Washington Park, Gaylord Shops and Restaurants & Cherry Creek.

    This property is off market, which means it's not currently listed for sale or rent on Zillow. This may be different from what's available on other websites or public sources.

    Facts & features

    Interior

    Bedrooms & bathrooms
    • Bedrooms: 5
    • Bathrooms: 5
    Heating
    • Forced air
    Cooling
    • Central
    Appliances
    • Included: Dishwasher, Dryer, Garbage disposal, Microwave, Range / Oven, Refrigerator, Washer
    Features
    • Eating Space / Kitchen, Open Floor Plan, Five Piece Bath, Kitchen Island, Master Bath, Master Suite, Window Coverings, Pet Free, Smoke Free, Pantry
    • Flooring: Tile
    • Basement: Finished
    • Has fireplace: Yes
    Interior area
    • Total interior livable area: 4,164 sqft

    Property

    Parking
    • Total spaces: 2
    • Parking features: Garage - Detached
    Features
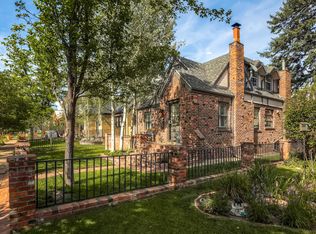
    • Exterior features: Brick
    Lot
    • Size: 5,662 sqft
    Details
    • Parcel number: 0514105010000

    Construction

    Type & style
    • Home type: SingleFamily
    Materials
    • Roof: Composition
    Condition
    • Year built: 2015

    Utilities & green energy

    • Sewer: Public
    • Water: Public

    Community & neighborhood

    Location
    • Region: Denver

    Other

    Other facts
    • Cooling: Ceiling Fan
    • Exterior Features: Professional Landscaping, Fence, Balcony, Yard, Lighting
    • Heating Fuel: Hot Water
    • Property Type: Residential
    • Structural Style: 2 Story
    • Flooring: Wood
    • School District: Denver 1
    • Construction Methods: Frame
    • Interior Features: Eating Space / Kitchen, Open Floor Plan, Five Piece Bath, Kitchen Island, Master Bath, Master Suite, Window Coverings, Pet Free, Smoke Free, Pantry
    • Kitchen Appliances: Smoke Alarm, Double Oven, Self-Cleaning Oven, Sump Pump, Range Hood
    • Construction Materials: Stucco, Stone
    • Sewer: Public
    • Water Source: Public
    • Laundry Availability: Washer/Dryer Included
    • Partial Ownership Type: Not Applicable
    • MLS: REcolorado

    Price history

    DateEventPrice
    5/9/2019Sold$1,915,000-4%$460/sqft
    Source: Public Record Report a problem
    4/5/2019Pending sale$1,995,000$479/sqft
    Source: OLSON REALTY GROUP #6641735 Report a problem
    3/1/2019Listed for sale$1,995,000+333.7%$479/sqft
    Source: OLSON REALTY GROUP #6641735 Report a problem
    9/16/2014Sold$460,000$110/sqft
    Source: Public Record Report a problem

    Public tax history

    YearProperty taxesTax assessment
    2024$14,036 +28.8%$181,140 -2.4%
    2023$10,894 +3.6%$185,600 +35.5%
    2022$10,516 +2.9%$136,990 -2.8%
    2021$10,223 +2.9%$140,930 +2.3%
    2020$9,937 +17.4%$137,794 -0.7%
    2019$8,461 $138,759 +26.9%
    2018$8,461 +0.3%$109,360
    2017$8,435 +209.2%$109,360 +4.9%
    2016$2,728 +21.7%$104,290 +198.7%
    2015$2,242 0%$34,920 +29.3%
    2014$2,243 -7.5%$27,000
    2013$2,425 +17.9%$27,000 -6.4%
    2012$2,056 -4.2%$28,840 +0.7%
    2011$2,147 +2.2%$28,640 -11.2%
    2010$2,100 +9%$32,240
    2009$1,926 -0.2%$32,240 +11.8%
    2008$1,929 +32.7%$28,840 -5%
    2007$1,453 +1.1%$30,350 +39.8%
    2006$1,437 +2.8%$21,710
    2005$1,398 +5.9%$21,710 -2.7%
    2003$1,320 +1.9%$22,310 +1.2%
    2002$1,295 $22,050 +30.9%
    2001-- $16,850

    Find assessor info on the county website

    Neighborhood: Washington Park

    Nearby schools

    GreatSchools rating
    Schools provided by the listing agent
    • Elementary: Steele
    • Middle: Merrill
    • High: South
    • District: Denver 1

    Source: The MLS. This data may not be complete. We recommend contacting the local school district to confirm school assignments for this home.

    Get a cash offer in 3 minutes
    Find out how much your home could sell for in as little as 3 minutes with a no-obligation cash offer.
    Estimated market value
    $2,642,800
    Get a cash offer in 3 minutes
    Find out how much your home could sell for in as little as 3 minutes with a no-obligation cash offer.
    Estimated market value
    $2,642,800