This is an intriguing, classic home in a prime S. Main Street location. The charm of yesteryear is evident both inside & out. A discerning eye will see its inherent curb appeal and its architectural distinction. While there is work to be done to fully restore it, the footprint is in place for this structurally sound residence to be a spectacular, stunning home in this well desired location. Set on an oversized, flat parcel of land, formal gardens are optimal but with simple landscaping an appealing transformation will be evident. Numerous pleasant surprises await you as you tour this property. Crossing the threshold, you step in to a grand, open entry foyer & are immediately greeted by a wide staircase leading to the 2nd floor balcony, which overlooks a grandiose, formal, front to back living room. The living room boasts a fireplace, stately windows & a wide beamed, cathedral ceiling. Hardwood floors carry throughout. A large kitchen, dining room, study & heated porch complete the 1st floor layout. All rooms, including the bedrooms are spacious & light filled! There is ample storage & closet space, 2 of which are cedar! A finished staircase to the lower level leads to a framed 20x40 area, & beckons you to design this space to suit your individual needs & add square footage to your living area. Don't miss out on this Wallingford diamond in the rough. You'll love living on this prestigious street, close to the vibrant downtown area ! SUBJECT TO PROBATE COURT APPROVAL Subject to Probate Court approval.
Sold for $330,000
$330,000
364 South Main Street, Wallingford, CT 06492
4beds
2,381sqft
Single Family Residence
Built in 1890
0.46 Acres Lot
$565,700 Zestimate®
$139/sqft
$3,258 Estimated rent
Home value
$565,700
$515,000 - $617,000
$3,258/mo
Zestimate® history
Owner options
List your home for rent
$3,258/mo
Rent Zestimate®
Find your next renter with Zillow Rental Manager. Plus, with online applications, you can quickly screen prospective tenants – for free.
$3,258/mo
Rent Zestimate®
Refinance and save
$2,511/mo
Est. payment
Refinancing to a lower rate could help reduce your monthly payments and save thousands over the life of the loan.
$2,511/mo
Est. payment
Explore your selling options
Work with a Zillow partner agent
Leverage their expertise and Zillow's premium Showcase listings to get your home seen by more buyers.
Get startedList with your own agent
Get your home in front of millions of buyers by listing it on Zillow.
Learn how to do itSell it yourself
Take full control of how buyers see your home on Zillow by listing For Sale by Owner (FSBO).
List your homeWhat's special
Classic homeFormal gardensOpen entry foyerAmple storageHardwood floorsCloset spaceLarge kitchen
Zillow last checked:
Listing updated:
Listed by:
Claire A. Whalen 203-915-0251,
Coldwell Banker Realty 203-272-1633
Bought with:
Richard Tabor, RES.0798463
Berkshire Hathaway NE Prop.
Source: Smart MLS,MLS#: 170600508
Facts & features
Interior
Bedrooms & bathrooms
- Bedrooms: 4
- Bathrooms: 3
- Full bathrooms: 2
- 1/2 bathrooms: 1
Primary bedroom
- Features: Hardwood Floor
- Level: Upper
- Area: 234 Square Feet
- Dimensions: 13 x 18
Bedroom
- Features: Hardwood Floor
- Level: Upper
- Area: 182 Square Feet
- Dimensions: 13 x 14
Bedroom
- Features: Hardwood Floor
- Level: Upper
- Area: 140 Square Feet
- Dimensions: 10 x 14
Bathroom
- Level: Upper
- Area: 81 Square Feet
- Dimensions: 9 x 9
Dining room
- Level: Main
- Area: 210 Square Feet
- Dimensions: 14 x 15
Kitchen
- Level: Main
- Area: 216 Square Feet
- Dimensions: 12 x 18
Living room
- Features: High Ceilings, Beamed Ceilings, Fireplace, French Doors, Hardwood Floor
- Level: Main
- Area: 416 Square Feet
- Dimensions: 16 x 26
Study
- Level: Main
- Area: 132 Square Feet
- Dimensions: 11 x 12
Sun room
- Level: Main
- Area: 112 Square Feet
- Dimensions: 7 x 16
Heating
- Baseboard, Radiator, Steam, Electric, Oil
Cooling
- None
Appliances
- Included: Oven, Dishwasher, Electric Water Heater
Features
- Basement: Full,Concrete
- Attic: Access Via Hatch
- Number of fireplaces: 1
Interior area
- Total structure area: 2,381
- Total interior livable area: 2,381 sqft
- Finished area above ground: 2,381
Property
Parking
- Total spaces: 2
- Parking features: Detached
- Garage spaces: 2
Lot
- Size: 0.46 Acres
- Features: Corner Lot, Level
Details
- Parcel number: 2045849
- Zoning: Res
Construction
Type & style
- Home type: SingleFamily
- Architectural style: Tudor
- Property subtype: Single Family Residence
Materials
- Aluminum Siding
- Foundation: Brick/Mortar, Stone
- Roof: Asphalt
Condition
- New construction: No
- Year built: 1890
Utilities & green energy
- Sewer: Public Sewer
- Water: Public
Community & HOA
HOA
- Has HOA: No
Location
- Region: Wallingford
Financial & listing details
- Price per square foot: $139/sqft
- Tax assessed value: $208,200
- Annual tax amount: $6,109
- Date on market: 12/7/2023
Price history
| Date | Event | Price |
|---|---|---|
| 12/6/2023 | Sold | $330,000-8.3%$139/sqft |
Source:  Smart MLS #170600508 Report a problem Smart MLS #170600508 Report a problem | ||
| 12/5/2023 | Pending sale | $360,000$151/sqft |
Source: Smart MLS #170600508 Report a problem | ||
| 10/8/2023 | Listed for sale | $360,000$151/sqft |
Source: Smart MLS #170600508 Report a problem | ||
Public tax history
| Year | Property taxes | Tax assessment |
|---|---|---|
| 2025 | $8,483 +32.9% | $351,700 +68.9% |
| 2024 | $6,383 +4.5% | $208,200 |
| 2023 | $6,109 +1% | $208,200 |
| 2022 | $6,046 +1.8% | $208,200 |
| 2021 | $5,938 +1.5% | $208,200 +0.3% |
| 2020 | $5,852 -3.4% | $207,500 |
| 2019 | $6,057 +1.9% | $207,500 |
| 2018 | $5,943 +0.3% | $207,500 |
| 2017 | $5,924 +2.4% | $207,500 |
| 2016 | $5,787 -1.1% | $207,500 -2.6% |
| 2015 | $5,851 +2.1% | $213,000 |
| 2014 | $5,728 +2.6% | $213,000 |
| 2013 | $5,585 +0.9% | $213,000 |
| 2012 | $5,534 +3% | $213,000 |
| 2011 | $5,372 +11.5% | $213,000 +6.4% |
| 2010 | $4,819 +4.6% | $200,130 |
| 2009 | $4,607 +0.5% | $200,130 |
| 2008 | $4,583 +3.9% | $200,130 |
| 2007 | $4,413 +3.8% | $200,130 |
| 2006 | $4,253 +4.7% | $200,130 +31% |
| 2005 | $4,064 +6% | $152,800 |
| 2003 | $3,835 +32.1% | $152,800 +36.3% |
| 2000 | $2,904 | $112,100 |
Find assessor info on the county website
Neighborhood: Wallingford Center
Nearby homes
- $--1 bd1 ba-- sqft368 Main St #3, Wallingford, CT 06492Off Market
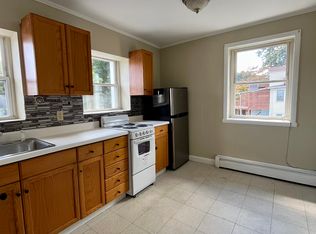
- $412,6004 bd1 ba1.6k sqft354 S Main St, Wallingford, CT 06492Off Market
- $510,3003 bd1 ba1.5k sqft136 Cedar St, Wallingford, CT 06492Off Market
- $494,0003 bd2 ba1.6k sqft386 S Main St, Wallingford, CT 06492Off Market
- $657,0004 bd4 ba2.2k sqft131 Cedar St, Wallingford, CT 06492Off Market
- $596,8003 bd3 ba1.8k sqft350 S Main St, Wallingford, CT 06492Off Market
- $462,5003 bd2 ba1.9k sqft140 Cedar St, Wallingford, CT 06492Off Market
- $620,7003 bd3 ba2.3k sqft363 S Main St, Wallingford, CT 06492Off Market
Nearby schools
GreatSchools rating
- NAEvarts C. Stevens SchoolGrades: PK-2Distance: 0.9 mi
- 6/10Dag Hammarskjold Middle SchoolGrades: 6-8Distance: 0.8 mi
- 6/10Lyman Hall High SchoolGrades: 9-12Distance: 0.6 mi
Schools provided by the listing agent
- Middle: Hammarskjold
- High: Lyman Hall
Source: Smart MLS. This data may not be complete. We recommend contacting the local school district to confirm school assignments for this home.
Sell for more on Zillow
Get a Zillow Showcase℠ listing at no additional cost and you could sell for .
$565,700
2% more
+$11,314
With Zillow Showcase(estimated)
$577,014
Sell for more on Zillow
Get a Zillow Showcase℠ listing at no additional cost and you could sell for .
$565,700
2% more
+$11,314
With Zillow Showcase(estimated)
$577,014
- Connecticut
- New Haven County
- Wallingford
- 06492
- Wallingford Center
- 364 South Main Street
