Welcome to an exquisite blend of elegance and investment potential in the heart of Lakewood! This stunning, fully remodeled residence presents an unparalleled opportunity for those seeking their dream home with the added advantage of income generation.
Walk into the main home with an open floor plan adorned with luxurious hardwood flooring and complemented by new can lights for a warm ambiance. Prepare to be captivated by a dream kitchen, featuring sleek quartz countertops and a majestic island, perfect for entertaining guests in style. The main level offers a retreat-like experience with a primary suite and junior suite, each boasting exquisite remodeled bathrooms that redefine luxury living. A separate office with its own walk-out entrance provides a sanctuary for small business owners, offering privacy and convenience without compromising on elegance.
Descend downstairs to discover even more delights, including a large family/game room, a laundry suite, and a versatile bonus room ideal for a kitchenette or bar area, perfect for hosting gatherings and creating lasting memories and 2 additional bedrooms. But the allure of this property doesn't end there.
A separate apartment awaits, with its own individual walk-in/out access, two additional bedrooms, and a grand bathroom adorned with dual sinks. Complete with a full kitchen and washer & dryer hookups, this space offers endless possibilities, whether it's used for multi-generational living, as a mother-in-law suite, or as a lucrative rental opportunity to generate additional income.
Conveniently located just minutes from major highways such as 6th Ave, I25, and I70, this rare find offers unparalleled accessibility while retaining a sense of tranquility and privacy. Don't miss out on the endless possibilities that await in this extraordinary home – schedule your showing today and prepare to be enchanted!
Sold for $860,000
Street View
$860,000
364 S Nelson Street, Lakewood, CO 80226
7beds
4,070sqft
Single Family Residence
Built in 1962
10,559 Square Feet Lot
$886,000 Zestimate®
$211/sqft
$5,489 Estimated rent
Home value
$886,000
$833,000 - $948,000
$5,489/mo
Zestimate® history
Owner options
List your home for rent
$5,489/mo
Rent Zestimate®
Find your next renter with Zillow Rental Manager. Plus, with online applications, you can quickly screen prospective tenants – for free.
$5,489/mo
Rent Zestimate®
Refinance and save
$5,057/mo
Est. payment
Refinancing to a lower rate could help reduce your monthly payments and save thousands over the life of the loan.
$5,057/mo
Est. payment
Explore your selling options
Work with a Zillow partner agent
Leverage their expertise and Zillow's premium Showcase listings to get your home seen by more buyers.
Get startedList with your own agent
Get your home in front of millions of buyers by listing it on Zillow.
Learn how to do itSell it yourself
Take full control of how buyers see your home on Zillow by listing For Sale by Owner (FSBO).
List your homeWhat's special
Walk-out entranceJunior suiteLaundry suiteSeparate officeNew can lightsVersatile bonus roomFully remodeled residence
Zillow last checked:
Listing updated:
Listed by:
Angelina Martinez 720-936-0977 angelina.martinez@kw.com,
Keller Williams Preferred Realty
Bought with:
Roberta Walker, 100085602
Keller Williams DTC
Source: REcolorado as distributed by MLS GRID,MLS#: 3125025
Facts & features
Interior
Bedrooms & bathrooms
- Bedrooms: 7
- Bathrooms: 5
- Full bathrooms: 2
- 3/4 bathrooms: 3
- Main level bathrooms: 3
- Main level bedrooms: 3
Primary bedroom
- Description: Blonde Luxury Hardwood Flooring, Large Walk In Closet
- Level: Main
Bedroom
- Description: Junior Suite, Remodeled Bathroom With New Tile
- Level: Main
Bedroom
- Description: Staged As An Office, Own Separate Entrance
- Level: Main
Bedroom
- Description: Superior Durable New Carpet
- Level: Basement
Bedroom
- Description: Superior Durable New Carpet
- Level: Basement
Bedroom
- Description: Basement Apartment-Grey Luxury Vinyl Flooring And Fresh Paint
- Level: Basement
Bedroom
- Description: Basement Apartment-Grey Luxury Vinyl Flooring And Fresh Paint
- Level: Basement
Primary bathroom
- Description: Remodeled Beautiful New Tile With Dual Shower Head And Dual Sinks
- Level: Main
Bathroom
- Description: Remodeled Beautiful New Tile With Shower And Dual Sinks
- Level: Main
Bathroom
- Description: New Tiled Shower, New Vanities
- Level: Main
Bathroom
- Description: Remodeled Beautiful New Tile With Shower
- Level: Basement
Bathroom
- Description: Basement Apartment-Grey Luxury Vinyl Flooring, Dual Sinks With Newly Remodeled Tile.
- Level: Basement
Bonus room
- Description: Wet Bar -Kitchenette
- Level: Basement
Dining room
- Description: Open Concept, Blonde Luxury Hardwood Flooring
- Level: Main
Family room
- Description: Large Enough A Game/Theater Room
- Level: Basement
Kitchen
- Description: Sleek Quartz Counter Tops, Slow Close Cabinets, Majestic Island
- Level: Main
Kitchen
- Description: Basement Apartment-Grey Luxury Vinyl Flooring, Fresh Paint, Beautiful Backsplash With Newer Appliances
- Level: Basement
Laundry
- Description: Lots Of Space To Make This A Laundry Suite
- Level: Basement
Living room
- Description: Open Concept, Blonde Hardwood Flooring
- Level: Main
Living room
- Description: Basement Apartment-Grey Luxury Vinyl Flooring And Fresh Paint
- Level: Basement
Heating
- Forced Air
Cooling
- None
Appliances
- Included: Dishwasher, Disposal, Microwave, Range Hood, Refrigerator
Features
- Ceiling Fan(s), Granite Counters, Kitchen Island, Open Floorplan, Pantry, Primary Suite, Quartz Counters, Wet Bar
- Flooring: Carpet, Vinyl
- Basement: Finished,Full
Interior area
- Total structure area: 4,070
- Total interior livable area: 4,070 sqft
- Finished area above ground: 2,035
- Finished area below ground: 2,035
Property
Parking
- Total spaces: 4
- Parking features: Concrete
- Attached garage spaces: 1
- Details: Off Street Spaces: 3
Features
- Levels: One
- Stories: 1
- Patio & porch: Front Porch
- Fencing: Full
Lot
- Size: 10,559 Square Feet
- Features: Sloped
Details
- Parcel number: 062449
- Special conditions: Standard
Construction
Type & style
- Home type: SingleFamily
- Property subtype: Single Family Residence
Materials
- Brick
- Roof: Composition
Condition
- Updated/Remodeled
- Year built: 1962
Utilities & green energy
- Sewer: Public Sewer
- Water: Public
Community & HOA
Community
- Subdivision: Green Mountain
HOA
- Has HOA: No
Location
- Region: Lakewood
Financial & listing details
- Price per square foot: $211/sqft
- Tax assessed value: $861,273
- Annual tax amount: $2,608
- Date on market: 2/17/2024
- Listing terms: Cash,Conventional,FHA,Jumbo,Other,VA Loan
- Exclusions: Personal Property, Staging Items Interior And Exterior, Any Materials Or Equipment/Tools In Garage
- Ownership: Corporation/Trust
Price history
| Date | Event | Price |
|---|---|---|
| 3/22/2024 | Sold | $860,000+1.2%$211/sqft |
Source:  REcolorado as distributed by MLS GRID #3125025 Report a problem REcolorado as distributed by MLS GRID #3125025 Report a problem | ||
| 2/27/2024 | Pending sale | $850,000$209/sqft |
Source: REcolorado as distributed by MLS GRID #3125025 Report a problem | ||
| 2/17/2024 | Listed for sale | $850,000+54.5%$209/sqft |
Source: REcolorado as distributed by MLS GRID #3125025 Report a problem | ||
| 8/14/2023 | Sold | $550,000+131.1%$135/sqft |
Source: Public Record Report a problem | ||
| 8/1/2001 | Sold | $238,000$58/sqft |
Source: Public Record Report a problem | ||
Public tax history
| Year | Property taxes | Tax assessment |
|---|---|---|
| 2025 | $4,017 +0.5% | $53,830 +21.5% |
| 2024 | $3,996 +53.2% | $44,308 |
| 2023 | $2,608 -1.4% | $44,308 +25.8% |
| 2022 | $2,645 +11.7% | $35,217 -2.8% |
| 2021 | $2,369 | $36,231 +8.8% |
| 2020 | $2,369 +1.3% | $33,310 |
| 2019 | $2,338 +4.9% | $33,310 +6.3% |
| 2018 | $2,230 | $31,325 |
| 2017 | $2,230 +29.9% | $31,325 +13.9% |
| 2016 | $1,717 | $27,492 -4.2% |
| 2015 | $1,717 -27.9% | $28,711 +14.6% |
| 2014 | $2,381 +4% | $25,058 |
| 2013 | $2,289 +2.1% | $25,058 +3% |
| 2012 | $2,243 +3.1% | $24,333 |
| 2011 | $2,176 +0.2% | $24,333 +2.5% |
| 2010 | $2,172 +7.2% | $23,750 |
| 2009 | $2,025 +0.2% | $23,750 +7.5% |
| 2008 | $2,020 -14.9% | $22,090 |
| 2007 | $2,373 +2.3% | $22,090 -14.1% |
| 2006 | $2,318 -0.2% | $25,710 +2.1% |
| 2005 | $2,324 +9.2% | $25,190 |
| 2004 | $2,129 +4% | $25,190 |
| 2003 | $2,048 +1.6% | $25,190 +5.4% |
| 2002 | $2,016 +12.4% | $23,890 +28.2% |
| 2001 | $1,794 -0.8% | $18,630 |
| 2000 | $1,809 | $18,630 |
Find assessor info on the county website
Neighborhood: 80226
Nearby homes
- $536,7004 bd2 ba1.1k sqft380 S Nelson St, Lakewood, CO 80226Off Market
- $534,2004 bd2 ba1.1k sqft348 S Nelson St, Lakewood, CO 80226Off Market
- $731,9002 bd1 ba990 sqft375 S Nelson St, Lakewood, CO 80226Off Market
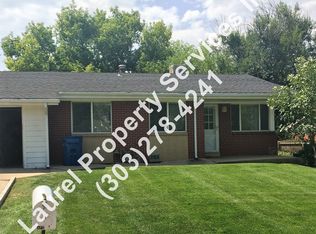
- $353,6002 bd1 ba900 sqft375 S Nelson St #375, Denver, CO 80226Off Market

- $321,7001 bd1 ba877 sqft375 S Nelson St UNIT B, Lakewood, CO 80226Off Market
- $--2 bd2 ba900 sqft385 S Nelson St, Lakewood, CO 80226Off Market
- $717,3005 bd3 ba2.8k sqft10595 W Dakota Ave, Lakewood, CO 80226Off Market
- $575,9004 bd2 ba1.9k sqft332 S Nelson St, Lakewood, CO 80226Off Market
Nearby schools
GreatSchools rating
- 5/10Belmar School of Integrated ArtsGrades: K-5Distance: 1 mi
- 4/10Creighton Middle SchoolGrades: 6-8Distance: 0.9 mi
- 8/10Lakewood High SchoolGrades: 9-12Distance: 1.5 mi
Schools provided by the listing agent
- Elementary: Glennon Heights
- Middle: Creighton
- High: Lakewood
- District: Jefferson County R-1
Source: REcolorado as distributed by MLS GRID. This data may not be complete. We recommend contacting the local school district to confirm school assignments for this home.
Get a cash offer in 3 minutes
Find out how much your home could sell for in as little as 3 minutes with a no-obligation cash offer.
Estimated market value
$886,000
Get a cash offer in 3 minutes
Find out how much your home could sell for in as little as 3 minutes with a no-obligation cash offer.
Estimated market value
$886,000
- Colorado
- Jefferson County
- Lakewood
- 80226
- 364 S Nelson Street
Nearby cities
Nearby neighborhoods
Nearby zip codes
Other Lakewood Topics
