Absolutely stunning & impeccably maintained, this contemporary CBS home is a true gem in the heart of Florida. Built in 2019, this 3-bedroom, 3-bathroom residence with a 2-car garage offers the perfect blend of modern elegance & functional design. As you step inside, you'll immediately appreciate the spacious layout & thoughtful features that make this house a standout choice. The open-concept living spaces are ideal for both everyday living & entertaining. The heart of the home is the large, open eat-in kitchen with a central island and snack bar. Whether you're preparing meals for your family or hosting a gathering of friends, this kitchen provides the space & functionality you need. The split floor plan ensures each bedroom privacy, with the master suite including a generous walk-in .. closet & large bathroom with his her vanities plus private water closet . Additionally, second bedroom is a fantastic space with its own walk-in closet & convenient cabana bath, making it an excellent choice for visiting guests or family members. The third bedroom also boasts its own private bathroom, adding to the convenience & versatility of this home's layout. You'll be delighted to discover that this home comes equipped with impact windows, providing both safety and energy efficiency. One of the highlights of this property is the cathedral-screened & covered pool patio. It's a true oasis, perfect for enjoying the Florida sunshine, taking a refreshing dip in the pool, or relaxing by the fire pit in the evenings. Whether you're hosting a barbecue or simply unwinding after a long day, this outdoor space will quickly become your favorite retreat. Conveniently located just 5 minutes from the Turnpike, this home offers easy access to all that Florida has to offer.
Sold for $525,000
$525,000
364 SW Saginaw Avenue, Port St Lucie, FL 34953
3beds
2,067sqft
Single Family Residence
Built in 2019
0.34 Acres Lot
$571,000 Zestimate®
$254/sqft
$3,677 Estimated rent
Home value
$571,000
$542,000 - $600,000
$3,677/mo
Zestimate® history
Owner options
List your home for rent
$3,677/mo
Rent Zestimate®
Find your next renter with Zillow Rental Manager. Plus, with online applications, you can quickly screen prospective tenants – for free.
$3,677/mo
Rent Zestimate®
Refinance and save
$3,795/mo
Est. payment
Refinancing to a lower rate could help reduce your monthly payments and save thousands over the life of the loan.
$3,795/mo
Est. payment
Explore your selling options
Work with a Zillow partner agent
Leverage their expertise and Zillow's premium Showcase listings to get your home seen by more buyers.
Get startedList with your own agent
Get your home in front of millions of buyers by listing it on Zillow.
Learn how to do itSell it yourself
Take full control of how buyers see your home on Zillow by listing For Sale by Owner (FSBO).
List your homeWhat's special
Zillow last checked:
Listing updated:
Listed by:
Eric C Pruitt 561-346-0555,
RE/MAX Select Group
Bought with:
Ryan Hendrickson, 3463084
Bradley & Associates Real Est
Source: BeachesMLS,MLS#: R10938254 Originating MLS: BeachesMLS
Originating MLS: BeachesMLSFacts & features
Interior
Bedrooms & bathrooms
- Bedrooms: 3
- Bathrooms: 3
- Full bathrooms: 3
- Main level bathrooms: 3
- Main level bedrooms: 3
Primary bedroom
- Level: Main
- Area: 280
- Dimensions: 20 X 14
Bedroom 2
- Area: 110
- Dimensions: 11 X 10
Bedroom 3
- Area: 110
- Dimensions: 11 X 10
Dining room
- Area: 120
- Dimensions: 12 X 10
Kitchen
- Level: Main
- Area: 441
- Dimensions: 21 X 21
Living room
- Level: Main
- Area: 400
- Dimensions: 20 X 20
Utility room
- Area: 48
- Dimensions: 8 X 6
Heating
- Central, Electric
Cooling
- Central Air, Electric
Appliances
- Included: Dryer, Dishwasher, Electric Range, Electric Water Heater, Microwave, Refrigerator, Water Heater, Washer
- Laundry: Inside, Laundry Tub
Features
- Breakfast Bar, Bathtub, Dining Area, Separate/Formal Dining Room, Dual Sinks, Entrance Foyer, Eat-in Kitchen, Garden Tub/Roman Tub, High Ceilings, Kitchen Island, Main Level Primary, Pantry, Split Bedrooms, Soaking Tub, Separate Shower, Walk-In Closet(s)
- Windows: Sliding
Interior area
- Total structure area: 2,882
- Total interior livable area: 2,067 sqft
Property
Parking
- Total spaces: 2
- Parking features: Attached, Garage, Garage Door Opener
- Attached garage spaces: 2
Features
- Levels: One
- Stories: 1
- Patio & porch: Covered, Patio, Screened
- Exterior features: Outdoor Living Area
- Has private pool: Yes
- Pool features: In Ground, Screen Enclosure
- Fencing: Fenced
- Waterfront features: None
Lot
- Size: 0.34 Acres
- Features: 1/4 to 1/2 Acre Lot, Sprinklers Automatic, Sprinkler System
Details
- Additional structures: Outbuilding
- Parcel number: 342066523900006
- Zoning: RS-2PS
Construction
Type & style
- Home type: SingleFamily
- Property subtype: Single Family Residence
Materials
- Block
- Roof: Composition,Shingle
Condition
- Resale
- New construction: No
- Year built: 2019
Utilities & green energy
- Electric: 3 Phase
- Sewer: Public Sewer
- Water: Public
- Utilities for property: Cable Available, Sewer Available, Water Available
Community & HOA
Community
- Subdivision: PORT ST LUCIE SECTION 34
HOA
- Has HOA: No
- Amenities included: None
Location
- Region: Port Saint Lucie
Financial & listing details
- Price per square foot: $254/sqft
- Tax assessed value: $476,500
- Annual tax amount: $8,976
- Date on market: 11/24/2023
- Cumulative days on market: 60 days
- Listing terms: Cash,Conventional
- Road surface type: Paved
Price history
| Date | Event | Price |
|---|---|---|
| 12/11/2024 | Listing removed | $479,900-8.6%$232/sqft |
Source:  Stellar MLS #T3342060 Report a problem Stellar MLS #T3342060 Report a problem | ||
| 2/15/2024 | Sold | $525,000+0%$254/sqft |
Source:  BeachesMLS #R10938254 Report a problem BeachesMLS #R10938254 Report a problem | ||
| 1/14/2024 | Price change | $524,888-4.6%$254/sqft |
Source: BeachesMLS #RX-10938254 Report a problem | ||
| 11/24/2023 | Listed for sale | $550,000+17%$266/sqft |
Source: BeachesMLS #RX-10938254 Report a problem | ||
| 12/10/2021 | Sold | $470,000-2.1%$227/sqft |
Source: BeachesMLS #R10760133 Report a problem | ||
| 11/25/2021 | Pending sale | $479,900$232/sqft |
Source: BeachesMLS #RX-10760133 Report a problem | ||
| 11/19/2021 | Listed for sale | $479,900+33.3%$232/sqft |
Source: Stellar MLS #T3342060 Report a problem | ||
| 12/15/2019 | Listing removed | $359,900$174/sqft |
Source: Greenergy Realty Treasure Coast, LLC #RX-10585263 Report a problem | ||
| 12/13/2019 | Listed for sale | $359,900+4.2%$174/sqft |
Source: Greenergy Realty Treasure Coast, LLC #RX-10585263 Report a problem | ||
| 4/11/2019 | Sold | $345,300+900.9%$167/sqft |
Source: Public Record Report a problem | ||
| 5/15/2018 | Sold | $34,500-2.8%$17/sqft |
Source: BeachesMLS #R10420034 Report a problem | ||
| 4/11/2018 | Pending sale | $35,500$17/sqft |
Source: Illustrated Properties Corporate #RX-10420034 Report a problem | ||
| 4/9/2018 | Listed for sale | $35,500+115.2%$17/sqft |
Source: Illustrated Properties #RX-10420034 Report a problem | ||
| 11/2/2016 | Sold | $16,500-45%$8/sqft |
Source: Public Record Report a problem | ||
| 2/24/2000 | Sold | $30,000$15/sqft |
Source: Public Record Report a problem | ||
Public tax history
| Year | Property taxes | Tax assessment |
|---|---|---|
| 2025 | $6,119 -33% | $287,175 -32% |
| 2024 | $9,132 +1.7% | $422,026 +3% |
| 2023 | $8,976 +2.8% | $409,734 +3% |
| 2022 | $8,735 +63.6% | $397,800 +62.4% |
| 2021 | $5,339 -4.9% | $245,017 +1.4% |
| 2020 | $5,613 | $241,635 +679.5% |
| 2019 | $5,613 +279% | $31,000 +40.9% |
| 2018 | $1,481 +73.3% | $22,000 +31% |
| 2017 | $855 +7.2% | $16,800 +16.7% |
| 2016 | $797 +13.9% | $14,400 +9.1% |
| 2015 | $700 +3.8% | $13,200 +29.4% |
| 2014 | $674 | $10,200 +34.2% |
| 2013 | -- | $7,600 |
| 2012 | -- | $7,600 -19.1% |
| 2011 | -- | $9,400 -4.1% |
| 2010 | -- | $9,800 -38% |
| 2009 | -- | $15,800 -43.4% |
| 2008 | -- | $27,900 -49.9% |
| 2007 | -- | $55,700 -25.9% |
| 2006 | -- | $75,200 +35% |
| 2005 | -- | $55,700 +114.2% |
| 2004 | -- | $26,000 |
| 2003 | -- | -- |
| 2002 | -- | -- |
| 2001 | -- | -- |
| 2000 | -- | -- |
Find assessor info on the county website
Neighborhood: Becker Ridge
Nearby homes
- $480,9000.32 Acres374 SW Saginaw Ave, Port Saint Lucie, FL 34953Off Market

- $477,6000.29 Acres354 SW Saginaw Ave, Port Saint Lucie, FL 34953Sold
- $130,400-- bd-- ba-- sqft384 SW Saginaw Ave, Port Saint Lucie, FL 34953Off Market
- $544,2004 bd3 ba2.1k sqft344 SW Saginaw Ave, Port Saint Lucie, FL 34953Off Market
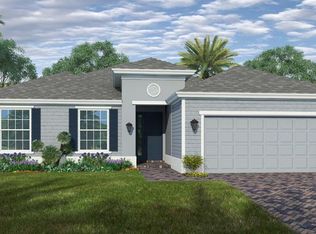
- $454,5000.45 Acres241 SW Kestor Dr, Port Saint Lucie, FL 34953Off Market
- $373,2000.3 Acres239 SW Kestor Dr, Port Saint Lucie, FL 34953Off Market
- $407,6004 bd2 ba2k sqft365 SW Saginaw Ave, Port Saint Lucie, FL 34953Off Market
- $415,0004 bd2 ba2.2k sqft375 SW Saginaw Ave, Port Saint Lucie, FL 34953Sold
Nearby schools
GreatSchools rating
- 9/10Morningside Elementary SchoolGrades: PK-5Distance: 4.8 mi
- 7/10Southport Middle SchoolGrades: 6-8Distance: 4.3 mi
- 5/10Treasure Coast High SchoolGrades: 9-12Distance: 2.3 mi
Get a cash offer in 3 minutes
Find out how much your home could sell for in as little as 3 minutes with a no-obligation cash offer.
Estimated market value
$571,000
Get a cash offer in 3 minutes
Find out how much your home could sell for in as little as 3 minutes with a no-obligation cash offer.
Estimated market value
$571,000
- Florida
- Saint Lucie County
- Port Saint Lucie
- 34953
- Becker Ridge
- 364 SW Saginaw Avenue
Nearby cities
Nearby neighborhoods
Nearby zip codes
Other Port Saint Lucie Topics
- Apartments for Rent in 34953
- Houses for Sale in 34953
- Houses for Rent in 34953
- 34953 Real Estate
- Port Saint Lucie Condos
- Houses for Sale in Port Saint Lucie
- Newest Listings in Port Saint Lucie
- Port Saint Lucie Home Values
- Port Saint Lucie Real Estate Agents
- Port Saint Lucie Refinance
- Port Saint Lucie Mortgage Rates
