Skip main navigation
Off market
  • $537,600

    364 Saint Gemma Dr, O'Fallon, MO 63366

    5beds
    2,889sqft
    SingleFamily
    Built in 2002
    0.39 Acres Lot
    $537,600 Zestimate®
    $186/sqft
    $3,168 Estimated rent

    Home value

    $537,600

    $511,000 - $564,000

    $3,168/mo

    Zestimate® history
    Loading
    Loading...

    Owner options

    List your home for rent

    $3,168/mo

    Rent Zestimate®

    Find your next renter with Zillow Rental Manager. Plus, with online applications, you can quickly screen prospective tenants – for free.

    Learn more

    $3,168/mo

    Rent Zestimate®

    Refinance and save

    $3,473/mo

    Est. payment

    Refinancing to a lower rate could help reduce your monthly payments and save thousands over the life of the loan.

    See today's rates

    $3,473/mo

    Est. payment

    Explore your selling options

    Work with a Zillow partner agent

    Leverage their expertise and Zillow's premium Showcase listings to get your home seen by more buyers.

    Get started

    List with your own agent

    Get your home in front of millions of buyers by listing it on Zillow.

    Learn how to do it

    Sell it yourself

    Take full control of how buyers see your home on Zillow by listing For Sale by Owner (FSBO).

    List your home

    What's special

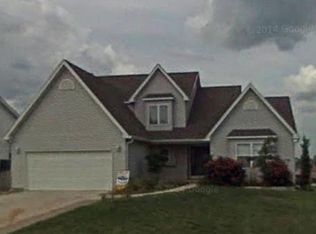
    For sale by owner. Buyer Agent Commission of 3%. ------------------------------------------ Beautiful 1 ½ story home nestled on a private wooded lot, featuring an in-ground pool in a family-friendly neighborhood. This 4,000sqft (finished basement) home with 6 bedrooms and 4 baths is ideal for a full or extended family. The large open floor plan includes vaulted ceilings and gas fireplace in the family room, with adjoining dining room, and gourmet kitchen. The kitchen features hardwood floors, custom cabinets, center island, walk-in pantry and SS appliances. The breakfast nook leads to bay windows and spacious, full-length wood deck overlooking a towering oak-tree forest. Main flr master bedroom suite has a large bay window & door that walks out to the deck, a double bowl vanity, jetted tub, separate shower & large walk-in closet. There is also a large office, another bedroom, updated bath & laundry on the main level. The wood-spindled staircase leads to the second level with a comfortable sitting area, two bedrooms and full updated bath. The lower level can flexibly be used for additional bedrooms, rec area, or as a move-in ready mother-in-law apartment. Featuring a spacious bedroom with adjoining full bath, the lower level also includes a full kitchen, laundry room, workroom/sleeping area, and large open living room. A shelved storage room and wood shop complement the rest of the lower level. The sliding-glass walkout takes you to a shaded area to relax next to the 35’ long inground pool within the fenced backyard. Friendly neighbors, excellent schools and private wooded backyard make this house the ideal place to call home.

    This property is off market, which means it's not currently listed for sale or rent on Zillow. This may be different from what's available on other websites or public sources.
    Facts & features

    Interior

    Bedrooms & bathrooms
    • Bedrooms: 5
    • Bathrooms: 4
    • Full bathrooms: 4
    Heating
    • Forced air, Gas
    Cooling
    • Central
    Appliances
    • Included: Dishwasher, Microwave, Range / Oven, Refrigerator
    Features
    • Flooring: Carpet, Hardwood
    • Basement: Finished
    • Has fireplace: Yes
    Interior area
    • Total interior livable area: 2,889 sqft

    Property

    Parking
    • Parking features: Garage - Attached, Off-street
    Features
    • Exterior features: Vinyl
    • Has view: Yes
    • View description: Territorial
    Lot
    • Size: 0.39 Acres
    Details
    • Parcel number: 2005080940000180000000

    Construction

    Type & style
    • Home type: SingleFamily
    Materials
    • masonry
    • Roof: Shake / Shingle
    Condition
    • Year built: 2002

    Community & HOA

    HOA
    • Has HOA: Yes
    • HOA fee: $13 monthly
    Location
    • Region: Ofallon

    Financial & listing details

    • Price per square foot: $186/sqft
    • Tax assessed value: $496,952
    • Annual tax amount: $6,045

    Price history

    DateEventPrice
    2/18/2022Sold--
    Source: MARIS #22001042 Report a problem
    1/17/2022Pending sale$425,000$147/sqft
    Source: MARIS #22001042 Report a problem
    1/15/2022Listed for sale$425,000+1.3%$147/sqft
    Source: MARIS #22001042 Report a problem
    12/30/2021Listing removed--
    Source: Owner Report a problem
    12/21/2021Listed for sale$419,500+29.1%$145/sqft
    Source: Owner Report a problem
    3/31/2017Sold--
    Source: MARIS #16083926 Report a problem
    2/26/2017Pending sale$325,000+12.9%$112/sqft
    Source: Berkshire Hathaway Alliance #16083926 Report a problem
    5/22/2015Sold--
    Source: Agent Provided Report a problem
    4/9/2015Listed for sale$287,900-0.7%$100/sqft
    Source: Corporate Group, Inc. #15010848 Report a problem
    3/1/2014Sold--
    Source: Agent Provided Report a problem
    7/17/2013Listed for sale$289,900-3%$100/sqft
    Source: Coldwell Banker Gundaker - Highway 94 @ Mid Rivers #13038204 Report a problem
    7/30/2011Listing removed$298,900$103/sqft
    Source: Coldwell Banker Gundaker - #11034034 Report a problem
    7/10/2011Listed for sale$298,900-0.4%$103/sqft
    Source: Coldwell Banker Gundaker - #11034034 Report a problem
    5/2/2011Listing removed$300,000$104/sqft
    Source: RE/MAX STARS #10011071 Report a problem
    11/16/2010Price change$300,000-8.4%$104/sqft
    Source: RE/MAX Stars II #10011071 Report a problem
    7/4/2010Price change$327,500-3.5%$113/sqft
    Source: RE/MAX Stars II #10011071 Report a problem
    2/27/2010Listed for sale$339,500$118/sqft
    Source: RE/MAX Stars II #10011071 Report a problem
    2/6/2002Sold--
    Source: Public Record Report a problem

    Public tax history

    YearProperty taxesTax assessment
    2025$6,045 +4.9%$94,421 +8%
    2024$5,764 0%$87,434
    2023$5,766 +11.2%$87,434 +19.5%
    2022$5,186 $73,155
    2021-- $73,155 +24%
    2020-- $59,003
    2019$4,422 $59,003 +2.8%
    2018$4,422 +1.1%$57,421
    2017$4,375 +9.4%$57,421 +9.8%
    2016$3,999 +7.6%$52,279
    2015$3,718 +11.2%$52,279 +13.1%
    2014$3,344 $46,225
    2013-- $46,225 -3%
    2012-- $47,670 -7.7%
    2011-- $51,630
    2010-- $51,630
    2009-- $51,630 -19.3%
    2008-- $63,940 -79.8%
    2007-- $316,460
    2006-- $316,460
    2005-- $316,460 +26.7%
    2004-- $249,790 +1.1%
    2003-- $247,190
    2002-- --
    2001-- --
    Find assessor info on the county website

    Neighborhood: 63366

    Nearby schools

    GreatSchools rating
    Schools provided by the listing agent
    • Elementary: Forest Park Elem.
    • Middle: Ft. Zumwalt North Middle
    • High: Ft. Zumwalt North High
    • District: Ft. Zumwalt R-Ii

    Source: The MLS. This data may not be complete. We recommend contacting the local school district to confirm school assignments for this home.

    Get a cash offer in 3 minutes
    Find out how much your home could sell for in as little as 3 minutes with a no-obligation cash offer.
    Estimated market value
    $537,600
    Get a cash offer in 3 minutes
    Find out how much your home could sell for in as little as 3 minutes with a no-obligation cash offer.
    Estimated market value
    $537,600