Skip main navigation
Off market
  • $631,400

    364 Saint Ives Dr, Madison, MS 39110

    5beds
    4,038sqft
    SingleFamily
    Built in 2006
    -- sqft lot
    $631,400 Zestimate®
    $156/sqft
    $3,978 Estimated rent

    Home value

    $631,400

    $600,000 - $663,000

    $3,978/mo

    Zestimate® history
    Loading
    Loading...

    Owner options

    List your home for rent

    $3,978/mo

    Rent Zestimate®

    Find your next renter with Zillow Rental Manager. Plus, with online applications, you can quickly screen prospective tenants – for free.

    Learn more

    $3,978/mo

    Rent Zestimate®

    Refinance and save

    $3,032/mo

    Est. payment

    Refinancing to a lower rate could help reduce your monthly payments and save thousands over the life of the loan.

    See today's rates

    $3,032/mo

    Est. payment

    Explore your selling options

    Work with a Zillow partner agent

    Leverage their expertise and Zillow's premium Showcase listings to get your home seen by more buyers.

    Get started

    List with your own agent

    Get your home in front of millions of buyers by listing it on Zillow.

    Learn how to do it

    Sell it yourself

    Take full control of how buyers see your home on Zillow by listing For Sale by Owner (FSBO).

    List your home

    What's special

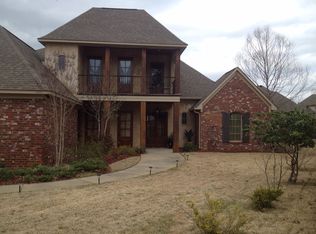
    You'll want to see this beautiful and well maintained home in desirable Saint Ives! Featuring heart pine wood flooring, 12-feet ceilings in living and patio areas, custom built-ins, 2 fireplaces, 3-car garage, brick accents and storage galore, it's nestled in a great location in this sought after neighborhood. The layout is well thought out with a formal living room off the dining space that both flow into the kitchen with large keeping area and cozy hearth. You'll find a walk-in pantry off the dry bar, a wet bar with icemaker, and pull-up seating at the large kitchen island. The spacious master bedroom offers an en-suite bath with separate vanities and also features his/her closets with built-in drawers and plenty of space. Two more downstairs bedrooms share a Jack/Jill bath and another bedroom across the house has a full bath adjacent. The expansive 5th bedroom upstairs with it's own full bath can also serve as a great bonus/media room. There is space for an extra refrigerator in the laundry room and you'll find 2 storage rooms in the garage - this home has room for everything! The screened back porch leads to a beautifully landscaped backyard with mature trees, lending plenty of privacy. Saint Ives is in an unbeatable location and is soon to feature a brand new neighborhood pool with cabana area. Call a realtor and come see this home today!

    This property is off market, which means it's not currently listed for sale or rent on Zillow. This may be different from what's available on other websites or public sources.
    Facts & features

    Interior

    Bedrooms & bathrooms
    • Bedrooms: 5
    • Bathrooms: 4
    • Full bathrooms: 4
    Heating
    • Forced air, Gas
    Cooling
    • Central
    Features
    • Flooring: Tile, Carpet, Hardwood
    • Has fireplace: Yes
    Interior area
    • Total interior livable area: 4,038 sqft

    Property

    Parking
    • Total spaces: 3
    • Parking features: Garage - Attached
    Features
    • Stories: 2
    • Exterior features: Brick
    Details
    • Parcel number: 072B09D036

    Construction

    Type & style
    • Home type: SingleFamily
    • Architectural style: Traditional, French Acadian
    Materials
    • Roof: Asphalt
    Condition
    • Year built: 2006

    Utilities & green energy

    • Sewer: Public Sewer

    Community & neighborhood

    Location
    • Region: Madison

    Other

    Other facts
    • Class: RESIDENTIAL
    • Sale/Rent: For Sale
    • Type: Detached
    • ARCHITECTURAL STYLE: Traditional, French Acadian
    • COOLING: Central Air, Ceiling Fan(s)
    • EQUIPMENT: Bath Exhaust Fan, Water Heater, Smoke Detectors, Garage Door Opener, Central Vacuum
    • FENCE: Full (Back), Privacy
    • FOUNDATION: Slab
    • HEATING: Central Heating, Fireplace, Hot Water
    • LOT DESCRIPTION: 0 to .5 Acres
    • PATIO: Slab, Covered Patio, Screened-In Porch
    • ROOMS: Laundry/Utility Room, Family Room/Great Room, Bonus Room, Breakfast Area, Formal Dining, Formal Living Room, Master Bedrm Entry Level, Pantry, Storage Room, Foyer, Eat-In Kitchen/Nook, Keeping Room
    • SEWER: Public Sewer
    • SIDING: Brick
    • WATER: Public
    • WINDOW TYPES: Insulated
    • Listing Type: Exclusive Right to Sell
    • Display Address: Yes
    • FLOORS: Carpet, Ceramic Tile, Wood
    • INTERIOR: Fireplace, Master Bath, Walk-In Closet, 9+ Ceilings, Attic Floored, Double Vanity, Garden Tub, Separate Shower, Wet Bar, Jetted Tub, Dry Bar, Butler's Pantry
    • RANGE/OVEN: Electric, Gas, Self-Cleaning, Convection
    • SPECIAL SALE TYPES: Traditional
    • WATER HEATER: Gas, Tankless
    • FireplaceY/N: Yes
    • COOKTOP: Gas
    • GARAGE: Attached, 3+ Cars, Garage
    • HEAT SOURCE: Natural Gas
    • ROOF: Architectural Shingles
    • SECURITY: Alarm System, Gated Community
    • Stories: 1.5
    • ATTIC VENTILATION: Ridge Vent
    • IRRIGATION: Manual
    • Subdivision: SAINT IVES
    • Status Category: Pending
    • Square Feet Source: Appraiser
    • FLOOD: Flood Ins Not Req, No Prev Flood Inside
    • Status: Contingent/Pending

    Price history

    DateEventPrice
    9/24/2020Sold--
    Source: MLS United #1332457 Report a problem
    8/9/2020Pending sale$495,000$123/sqft
    Source: The Furr Group #332457 Report a problem
    7/12/2020Listed for sale$495,000-9.9%$123/sqft
    Source: The Furr Group #332457 Report a problem
    12/5/2010Listing removed$549,400$136/sqft
    Source: ERA Real Estate Professionals #217322 Report a problem
    11/7/2010Price change$549,400-1%$136/sqft
    Source: ERA Real Estate Professionals #217322 Report a problem
    7/6/2010Price change$554,900-1.6%$137/sqft
    Source: ERA Real Estate Professionals #217322 Report a problem
    3/25/2010Listed for sale$563,900$140/sqft
    Source: ERA Real Estate Professionals #217322 Report a problem

    Public tax history

    YearProperty taxesTax assessment
    2025$4,538 $48,436
    2024$4,538 -19.6%$48,436
    2023$5,644 $48,436
    2022$5,644 +4.3%$48,436 +4.3%
    2021$5,412 $46,440
    2020$5,412 +5.9%$46,440
    2019$5,112 $46,440
    2018$5,112 $46,440 +1.8%
    2017$5,112 +1.9%$45,641
    2016$5,019 $45,641
    2015$5,019 -5.6%$45,641 -5.3%
    2014$5,315 $48,186
    2013-- --
    2012-- --
    2011-- --
    2010-- --
    2009-- --
    2008-- --

    Find assessor info on the county website

    Neighborhood: 39110

    Nearby schools

    GreatSchools rating
    Schools provided by the listing agent
    • Elementary: Madison Avenue
    • Middle: North East Madison Middle School
    • High: Madison Central

    Source: The MLS. This data may not be complete. We recommend contacting the local school district to confirm school assignments for this home.

    Get pre-qualified for a loan
    At Zillow Home Loans, we can pre-qualify you in as little as 5 minutes with no impact to your credit score.

    An equal housing lender. NMLS #10287.