Skip main navigation
Off market
  • Tax assessed value
    $8,750

    364 San Saba Ln, Mount Vernon, TX 75457

    3beds
    1,848sqft
    MobileManufactured
    Built in 1997
    5,967 Square Feet Lot
    $-- Zestimate®
    $5/sqft
    $1,584 Estimated rent

    Home value

    Not available

    Estimated sales range

    Not available

    $1,584/mo

    Zestimate® history
    Loading
    Loading...

    Owner options

    List your home for rent

    $1,584/mo

    Rent Zestimate®

    Find your next renter with Zillow Rental Manager. Plus, with online applications, you can quickly screen prospective tenants – for free.

    Learn more

    $1,584/mo

    Rent Zestimate®

    Refinance and save

    $76/mo

    Est. payment

    Refinancing to a lower rate could help reduce your monthly payments and save thousands over the life of the loan.

    See today's rates

    $76/mo

    Est. payment

    Explore your selling options

    Work with a Zillow partner agent

    Leverage their expertise and Zillow's premium Showcase listings to get your home seen by more buyers.

    Get started

    List with your own agent

    Get your home in front of millions of buyers by listing it on Zillow.

    Learn how to do it

    Sell it yourself

    Take full control of how buyers see your home on Zillow by listing For Sale by Owner (FSBO).

    List your home

    What's special

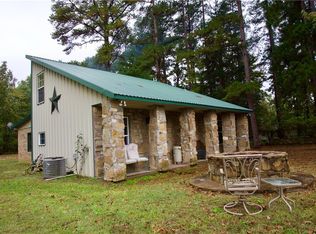
    ONLY 90 MINUTES FROM DALLAS. Lake living at its best!! Manufactured Home on a Slab with 1200 square foot Metal Building. Tall Tree is a wonderful gated lake subdivision with great amenities for family and friends to enjoy- boat ramp, pool, tennis courts and clubhouse. House has 3 bedrooms, 2 baths, 2 living areas, Dining Room. Covered Parking for 9. Plenty of Room for Boats or RV. Seller financing is available.

    This property is off market, which means it's not currently listed for sale or rent on Zillow. This may be different from what's available on other websites or public sources.

    Facts & features

    Interior

    Bedrooms & bathrooms
    • Bedrooms: 3
    • Bathrooms: 3
    • Full bathrooms: 2
    • 1/2 bathrooms: 1
    Heating
    • Forced air, Electric
    Cooling
    • Central
    Appliances
    • Included: Dishwasher
    Features
    • Flooring: Carpet, Linoleum / Vinyl
    • Has fireplace: Yes
    Interior area
    • Structure area source: Tax
    • Total interior livable area: 1,848 sqft

    Property

    Parking
    • Total spaces: 9
    • Parking features: Garage - Detached
    Features
    • Exterior features: Vinyl
    Lot
    • Size: 5,967 sqft
    • Features: Some Trees, Interior Lot, Subdivision, Irregular
    Details
    • Parcel number: 025110000000016000000
    • Other equipment: Range/Oven-Electric, Water Line to Refrigerator

    Construction

    Type & style
    • Home type: MobileManufactured
    • Architectural style: Traditional
    Materials
    • Roof: Metal
    Condition
    • Year built: 1997

    Utilities & green energy

    • Utilities for property: City Water, Septic

    Community & neighborhood

    Location
    • Region: Mount Vernon

    HOA & financial

    HOA
    • Has HOA: Yes
    • HOA fee: $32 monthly
    • Services included: Full Use of Facilities, Management Fees

    Other

    Other facts
    • Financing Proposed: Cash, Owner Carry First, Conventional, FHA, VA
    • Architectural Style: Traditional
    • Community Features: Club House, Community Pool, Gated Entrance, Perimeter Fencing, Boat Ramp
    • Lot Size Units: Acres
    • Building Area Source: Tax
    • Utilities: City Water, Septic
    • Exterior Features: Workshop w/Electric, Storage Building
    • Other Equipment: Range/Oven-Electric, Water Line to Refrigerator
    • Association Type: Mandatory
    • Lot Features: Some Trees, Interior Lot, Subdivision, Irregular
    • Lot Size: Less Than .5 Acre (not Zero)
    • Construction Materials: Vinyl Siding
    • Structural Style: Lake House
    • Foundation Details: Slab
    • Possession: Closing/Funding
    • Soil Type: Unknown
    • County Or Parish: Franklin
    • Association Fee Includes: Full Use of Facilities, Management Fees
    • Parking Features: Oversized
    • Transaction Type: For Sale
    • Multi Parcel IDYN: 1
    • Country: United States

    Price history

    DateEventPrice
    2/1/2026Listing removed$199,500$108/sqft
    Source: NTREIS #21103146 Report a problem
    7/8/2025Price change$199,500-23%$108/sqft
    Source: GTARMLS #25005782 Report a problem
    1/2/2025Price change$259,000-5.5%$140/sqft
    Source: NTREIS #20775660 Report a problem
    11/12/2024Listed for sale$274,000+72.3%$148/sqft
    Source: NTREIS #20775660 Report a problem
    7/20/2019Listing removed$159,000$86/sqft
    Source: Jeff Scott Realty #13974339 Report a problem
    11/16/2018Listed for sale$159,000+23.3%$86/sqft
    Source: Jeff Scott Realty #13974339 Report a problem
    9/16/2015Listing removed$129,000$70/sqft
    Source: CENTURY 21 Butler Real Estate Services #10046956 Report a problem
    7/31/2014Listed for sale$129,000+17.3%$70/sqft
    Source: CENTURY 21 Butler Real Estate Services #10046956 Report a problem
    7/7/2012Listing removed$110,000$60/sqft
    Source: East Texas Real Estate Co. #10005651 Report a problem
    1/12/2012Listed for sale$110,000$60/sqft
    Source: East Texas Real Estate Co. #10005651 Report a problem

    Public tax history

    YearProperty taxesTax assessment
    2025-- $2,880 +20%
    2024$33 +14.6%$2,400 +20%
    2023$29 +0.5%$2,000
    2022$29 $2,000 +81.8%
    2021-- $1,100
    2020-- $1,100
    2019-- $1,100 -97.7%
    2018-- $47,380
    2017-- $47,380
    2015-- $47,380 +63.6%
    2014-- $28,960
    2013-- --
    2012-- --
    2011-- --
    2010-- --
    2009-- --
    2008-- --
    2007-- --

    Find assessor info on the county website

    Neighborhood: 75457

    Nearby schools

    GreatSchools rating
    Schools provided by the listing agent
    • Elementary: Mtvernon
    • Middle: Mtvernon
    • High: Mtvernon
    • District: Mount Vernon ISD

    Source: The MLS. This data may not be complete. We recommend contacting the local school district to confirm school assignments for this home.