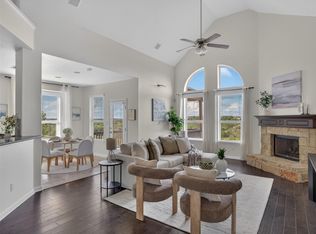
Set on a quiet street in Belterra and backing to greenbelt, this single-story home offers 3,063 square feet with four bedrooms, three and a half baths, and an in-ground pool. Built in 2015, the layout works hard: multiple living and dining areas, a dedicated study, vaulted and high ceilings, crown molding throughout, and a primary suite on the main floor with no interior steps anywhere in the home. The kitchen has a built-in oven and gas cooktop and opens into the main living space, with a fireplace anchoring the living room and a separate dining area for the bigger gatherings. Outside, the covered patio looks onto the pool, with the greenbelt beyond and a three-car garage on a quarter-acre lot. Belterra brings its own draw: community pool, fitness center, playground, sport courts, parks, and miles of trails. Located in Dripping Springs ISD.
Pending
$775,000
364 Sand Hills Ln, Austin, TX 78737
4beds
3,063sqft
Single Family Residence
Built in 2015
9,931 Square Feet Lot
$-- Zestimate®
$253/sqft
$46/mo HOA
What's special
Crown molding throughoutQuarter-acre lotDedicated studyFour bedroomsThree-car garageQuiet streetVaulted and high ceilings
- 33 days
- 517
- 27
Likely to sell faster than
Zillow last checked:
Listing updated:
Listed by:
Phillip Rogers (512) 940-0512,
Womack Real Estate LLC (512) 626-0621
Source: Unlock MLS,MLS#: 1051233
Facts & features
Interior
Bedrooms & bathrooms
- Bedrooms: 4
- Bathrooms: 4
- Full bathrooms: 3
- 1/2 bathrooms: 1
- Main level bedrooms: 4
Heating
- Central, Heat Pump
Cooling
- Central Air
Appliances
- Included: Built-In Oven(s), Gas Cooktop, Dishwasher, Disposal, Microwave
Features
- Vaulted Ceiling(s), Crown Molding, High Ceilings, Recessed Lighting, Primary Bedroom on Main, No Interior Steps, Walk-In Closet(s), Multiple Living Areas, Multiple Dining Areas, Study/Home Office
- Flooring: Carpet, Wood
- Windows: Blinds
- Number of fireplaces: 1
- Fireplace features: Living Room
Interior area
- Total interior livable area: 3,063 sqft
Property
Parking
- Total spaces: 3
- Parking features: None
- Garage spaces: 3
Accessibility
- Accessibility features: None
Features
- Levels: One
- Stories: 1
- Patio & porch: None
- Exterior features: Gutters Full
- Has private pool: Yes
- Pool features: In Ground
- Spa features: None
- Fencing: Fenced, Wood, Wrought Iron
- Has view: Yes
- View description: Park/Greenbelt
- Waterfront features: None
Lot
- Size: 9,931 Square Feet
- Features: Back to Park/Greenbelt, Sprinkler - Automatic
Details
- Additional structures: None
- Parcel number: 110366000P083004
- Special conditions: Standard
Construction
Type & style
- Home type: SingleFamily
- Property subtype: Single Family Residence
Materials
- Foundation: Slab
- Roof: Composition
Condition
- Resale
- New construction: No
- Year built: 2015
Details
- Builder name: David Weekley
Utilities & green energy
- Sewer: Municipal Utility District (MUD), Public Sewer
- Water: Municipal Utility District (MUD), Public
- Utilities for property: Electricity Connected, Other, Propane, Sewer Connected, Water Connected
Community & HOA
Community
- Features: Cluster Mailbox, Fitness Center, Park, Planned Social Activities, Playground, Pool, Sport Court(s)/Facility
- Subdivision: Belterra Ph 4 Sec 13
HOA
- Has HOA: Yes
- Services included: Common Area Maintenance
- HOA fee: $137 quarterly
- HOA name: Belterra
Location
- Region: Austin
Financial & listing details
- Price per square foot: $253/sqft
- Tax assessed value: $777,480
- Date on market: 7/29/2026
- Listing terms: Cash,Conventional,VA Loan
- Electric utility on property: Yes
Estimated market value
Not available
Estimated sales range
Not available
Not available
Price history
| Date | Event | Price |
|---|---|---|
| 8/4/2026 | Pending sale | $775,000$253/sqft |
Source:  Unlock MLS #1051233 Report a problem Unlock MLS #1051233 Report a problem | ||
| 7/29/2026 | Listed for sale | $775,000+33.6%$253/sqft |
Source: Unlock MLS #1051233 Report a problem | ||
| 5/8/2020 | Sold | -- |
Source: Realty Austin solds #9008419_78737 Report a problem | ||
| 4/1/2020 | Pending sale | $580,000$189/sqft |
Source: Realty Austin #9008419 Report a problem | ||
| 3/25/2020 | Listed for sale | $580,000$189/sqft |
Source: Realty Austin #9008419 Report a problem | ||
| 3/2/2020 | Pending sale | $580,000$189/sqft |
Source: Realty Austin #9008419 Report a problem | ||
| 2/8/2020 | Listed for sale | $580,000$189/sqft |
Source: Realty Austin #9008419 Report a problem | ||
| 7/14/2016 | Sold | -- |
Source: Agent Provided Report a problem | ||
Public tax history
| Year | Property taxes | Tax assessment |
|---|---|---|
| 2025 | -- | $777,480 +3.5% |
| 2024 | $15,447 +11.5% | $751,431 +7.9% |
| 2023 | $13,855 -6.2% | $696,161 -11.8% |
| 2022 | $14,768 -3.1% | $789,613 +37.2% |
| 2021 | $15,233 +9.1% | $575,340 +10% |
| 2020 | $13,958 -3.2% | $523,190 +0.3% |
| 2019 | $14,417 +1.2% | $521,760 +4.6% |
| 2018 | $14,252 +4.6% | $498,960 +4.9% |
| 2017 | $13,619 +27.1% | $475,560 +31.5% |
| 2016 | $10,719 +931.7% | $361,570 +933.1% |
| 2015 | $1,039 | $35,000 |
| 2014 | $1,039 | $35,000 |
| 2013 | -- | $35,000 |
Find assessor info on the county website
Monthly payment
Est. payment
Payment breakdown
Explore the cost of this home by adjusting the details. Changes won't be saved.Climate risks
Neighborhood: Belterra
Nearby schools
Schools provided by the listing agent
- Elementary: Rooster Springs
- Middle: Sycamore Springs
- High: Dripping Springs
- District: Dripping Springs ISD
Source: Unlock MLS. This data may not be complete. We recommend contacting the local school district to confirm school assignments for this home.


Similar homes
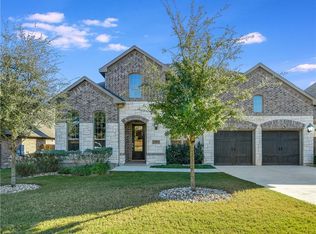
- $815,0004 bd4 ba3.3k sqft393 Stone River Dr, Austin, TX 78737Active

 MLS ID #3460090, Jennifer Graham, Compass RE Texas, LLC. Unlock MLS
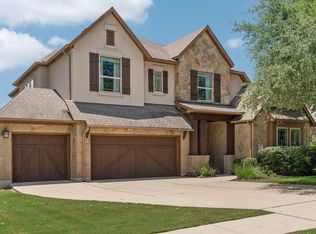
 - $825,0004 bd4 ba3.3k sqft1023 Grassy Field Rd, Austin, TX 78737Active
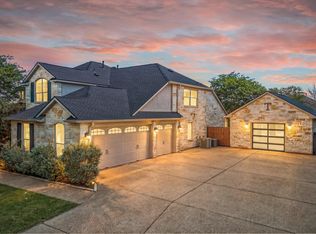 MLS ID #7402879, Ryan Modder, LPT Realty, LLC. Unlock MLS
 - $799,4444 bd4 ba3.2k sqft642 Jacksdaw Dr, Austin, TX 78737Active
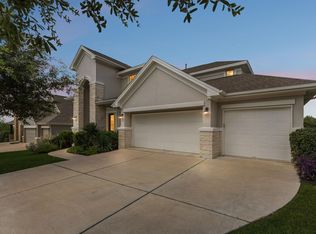 MLS ID #5612089, Olivia Barnard, Walzel Properties - Corporate Office. Unlock MLS
 - $760,0005 bd4 ba3.3k sqft700 Ledge Stone Dr, Austin, TX 78737Active
 MLS ID #5485787, Soud Twal, Kuper Sotheby's Int'l Realty. Unlock MLS
 - $759,9004 bd4 ba3.1k sqft459 Eclipse Dr #39, Austin, TX 78737ActiveMLS ID #7760228, Steve Koleno, Beycome Brokerage Realty LLC. Unlock MLS
- $899,9994 bd4 ba2.8k sqft475 Desert Willow Way, Austin, TX 78737ActiveMLS ID #8483967, Kim Burke, Christies Intl Real Estate Lone Star. Unlock MLS
- $837,4445 bd5 ba3.5k sqft441 Jacksdaw Dr, Austin, TX 78737ActiveMLS ID #3110768, Olivia Barnard, Walzel Properties - Corporate Office. Unlock MLS
- $895,0003 bd2 ba2.5k sqft13725 Madrone Mountain Way, Austin, TX 78737ActiveMLS ID #3915872, Julie Gualandri, KW-Austin Portfolio Real Estate. Unlock MLS
- $869,0004 bd3 ba3.6k sqft330 Cistern Way, Austin, TX 78737ActiveMLS ID #5357489, Lindsey Fenton, Douglas Elliman Real Estate. Unlock MLS
- $809,9005 bd3 ba3k sqft8017 Ladera Verde Dr, Austin, TX 78739ActiveMLS ID #7357159, Theresa Bastian, Let's Move Austin LLC. Unlock MLS
- $618,0004 bd3 ba2.6k sqft231 Village Oak Dr, Austin, TX 78737ActiveMLS ID #3323138, Amar Gulhane, Ramendu Realty LLC. Unlock MLS
- $585,0004 bd3 ba2.5k sqft100 Stratton Ct, Austin, TX 78737ActiveMLS ID #1722498, Andrea Bibeau, Keller Williams Realty. Unlock MLS
- $799,0004 bd4 ba2.7k sqft691 Broken Lance Dr, Dripping Springs, TX 78620ActiveMLS ID #5993550, Heather Jones, Magnolia Realty Austin Hill Co. Unlock MLS
- $815,0004 bd4 ba3.4k sqft4928 Julian Alps, Austin, TX 78738ActiveMLS ID #9254773, Blake Taylor, Vertical Holdings LLC. Unlock MLS
- $795,0004 bd3 ba2.5k sqft5005 Globe Mallow Dr, Austin, TX 78739ActiveMLS ID #1549293, Debbie Newby, Redfin Corporation. Unlock MLS
- $709,9004 bd3 ba2.5k sqft8620 Alophia Dr, Austin, TX 78739ActiveMLS ID #1583668, Julie Gualandri, KW-Austin Portfolio Real Estate. Unlock MLS
- $849,9004 bd3 ba2.8k sqft377 Bristlecone Dr, Driftwood, TX 78619ActiveMLS ID #5694100, Karen Willard, Compass RE Texas, LLC. Unlock MLS
- $785,0004 bd3 ba3.5k sqft5612 Cherokee Draw Rd, Austin, TX 78738ActiveMLS ID #3101742, George Wang, Texas Fortune Realty. Unlock MLS
- $698,0004 bd3 ba2.1k sqft13100 Bismark Dr, Austin, TX 78748ActiveMLS ID #5390388, Allen Auth, ERA Experts. Unlock MLS
