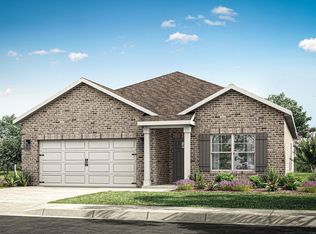
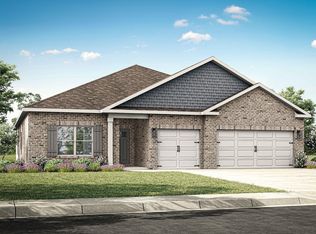
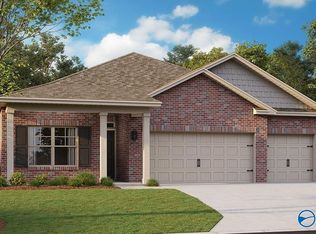
Under Construction-Discover the popular Cali floorplan with 4-bedrooms, 2-bathrooms, and 1,841 sq ft of space. Two front bedrooms share a bath, while another is perfect for guest or an office. Enjoy an open concept kitchen, dining, and great room with granite or quartz counters, stainless appliances, and a corner pantry. Smart home features in the Home is Connected package offer added convenience, This home blends comfort, style, and function - ideal for modern living. Photos are representational.
Pending
Price increase: $76K (6/8)
$402,900
364 Sandy Oak Dr, Harvest, AL 35749
4beds
1,841sqft
Single Family Residence
Built in ----
8,712 Square Feet Lot
$-- Zestimate®
$219/sqft
$42/mo HOA
What's special
- 123 days |
- 18 |
- 0 |
Zillow last checked:
Listing updated:
Listed by:
Abel Genao 256-629-6951,
DHI Realty
Source: ValleyMLS,MLS#: 21912347
Facts & features
Interior
Bedrooms & bathrooms
- Bedrooms: 4
- Bathrooms: 2
- Full bathrooms: 2
Rooms
- Room types: Foyer, Master Bedroom, Living Room, Bedroom 2, Dining Room, Bedroom 3, Kitchen, Bedroom 4, Laundry, Bath:GuestFull, Bath:GlamFull, Bath:Glam3/4
Primary bedroom
- Features: 9’ Ceiling, Carpet, Isolate, Smooth Ceiling, Walk-In Closet(s)
- Level: First
- Area: 180
- Dimensions: 15 x 12
Bedroom 2
- Features: 9’ Ceiling, Carpet, Smooth Ceiling
- Level: First
- Area: 110
- Dimensions: 11 x 10
Bedroom 3
- Features: 9’ Ceiling, Carpet, Smooth Ceiling
- Level: First
- Area: 110
- Dimensions: 11 x 10
Bedroom 4
- Features: 9’ Ceiling, Carpet, Smooth Ceiling
- Level: First
- Area: 121
- Dimensions: 11 x 11
Bathroom 1
- Features: 9’ Ceiling, Double Vanity, Isolate, Smooth Ceiling, Tile, LVP, Quartz
- Level: First
Bathroom 2
- Features: 9’ Ceiling, Smooth Ceiling, LVP Flooring, Quartz
- Level: First
Bathroom 3
- Features: 9’ Ceiling, Smooth Ceiling, LVP Flooring, Quartz
- Level: First
Dining room
- Features: 9’ Ceiling, Crown Molding, Smooth Ceiling, LVP
- Level: First
- Area: 110
- Dimensions: 11 x 10
Kitchen
- Features: 9’ Ceiling, Crown Molding, Eat-in Kitchen, Granite Counters, Kitchen Island, Pantry, Sitting Area, Smooth Ceiling, LVP
- Level: First
- Area: 198
- Dimensions: 11 x 18
Living room
- Features: 9’ Ceiling, Crown Molding, Smooth Ceiling, LVP
- Level: First
- Area: 240
- Dimensions: 16 x 15
Laundry room
- Features: 9’ Ceiling, Smooth Ceiling, LVP
- Level: First
Heating
- Central 1, Electric
Cooling
- Central 1
Appliances
- Included: Range, Dishwasher, Microwave, Disposal, Electric Water Heater
Features
- Low Flow Plumbing Fixtures, Smart Thermostat
- Windows: Double Pane Windows
- Has basement: No
- Has fireplace: No
- Fireplace features: None
Interior area
- Total interior livable area: 1,841 sqft
Property
Parking
- Parking features: Garage-Three Car, Garage-Attached, Garage Door Opener, Garage Faces Front
Features
- Levels: One
- Stories: 1
- Patio & porch: Covered Patio
- Exterior features: Curb/Gutters, Sidewalk
Lot
- Size: 8,712 Square Feet
Details
- Other equipment: Electronic Locks, Lighting Automation, Other
Construction
Type & style
- Home type: SingleFamily
- Architectural style: Ranch
- Property subtype: Single Family Residence
Materials
- Foundation: Slab
Condition
- Under Construction
- New construction: Yes
Details
- Builder name: DR HORTON
Utilities & green energy
- Sewer: Public Sewer
- Water: Public
Green energy
- Green verification: HERS Index Score
- Energy efficient items: Insulation, Thermostat
Community & HOA
Community
- Features: Curbs
- Security: Security System, Audio/Video Camera
- Subdivision: Oak Forest
HOA
- Has HOA: Yes
- Amenities included: Cabana, Common Grounds, Pool
- Services included: Cabana, Common Grounds, Community Pool (OA)
- HOA fee: $500 annually
- HOA name: Elevate Huntsville
Location
- Region: Harvest
Financial & listing details
- Price per square foot: $219/sqft
- Date on market: 3/16/2026
Estimated market value
Zestimate®
Not available
Estimated sales range
Not available
Rent Zestimate®
$1,960/mo
Price history
| Date | Event | Price |
|---|---|---|
| 6/8/2026 | Pending sale | $402,900+23.2%$219/sqft |
Source: | ||
| 5/22/2026 | Price change | $326,900-18.9%$178/sqft |
Source: | ||
| 4/6/2026 | Listed for sale | $402,900$219/sqft |
Source: | ||
| 3/16/2026 | Pending sale | $402,900$219/sqft |
Source: | ||
Public tax history
Tax history is unavailable.
Monthly payment
Est. payment
Payment breakdown
Explore the cost of this home by adjusting the details. Changes won't be saved.Climate risks
Neighborhood: 35749
Nearby schools
GreatSchools rating
- 9/10Endeavor Elementary SchoolGrades: PK-5Distance: 0.8 mi
- 10/10Monrovia Middle SchoolGrades: 6-8Distance: 3.8 mi
- 7/10Sparkman High SchoolGrades: 9-12Distance: 4.4 mi
Schools provided by the listing agent
- Elementary: Endeavor Elementary
- Middle: Monrovia
- High: Sparkman
Source: ValleyMLS. This data may not be complete. We recommend contacting the local school district to confirm school assignments for this home.
- $299,9003 bd2 ba1.6k sqft379 Sandy Oak Dr, Harvest, AL 35749Sold
Save 
- $390,9004 bd3 ba2.5k sqft383 Sandy Oak Dr, Harvest, AL 35749Sold
Save 
- $342,9904 bd3 ba2k sqft334 Sandy Oak Dr, Harvest, AL 35749Sold
Save 
- $346,9904 bd3 ba2k sqft336 Sandy Oak Dr, Harvest, AL 35749Sold
Save 
- $343,2054 bd3 ba2k sqft340 Sandy Oak Dr, Harvest, AL 35749Sold
Save - $338,9004 bd3 ba2.1k sqft377 Sandy Oak Dr, Harvest, AL 35749Sold
Save - $349,9904 bd3 ba2k sqft342 Sandy Oak Dr, Harvest, AL 35749Sold
Save - $305,9904 bd2 ba1.8k sqft338 Sandy Oak Dr, Harvest, AL 35749Sold
Save
A local agent can set up tours, give advice and negotiate with sellers.
A local lender can help you make sure your offer is ready when you are.
Contact agent