Skip main navigation
Pending
  • Price cut: $54.9K (5/16)
    $825,000

    364 Settles Hill Road, Altamont, NY 12009

    3beds
    2,618sqft
    Loading
    Single Family Residence, Residential
    Built in 1976
    12.4 Acres Lot
    $783,700 Zestimate®
    $315/sqft
    $-- HOA

    What's special

    Expansive outdoor spaceScenic mountain views
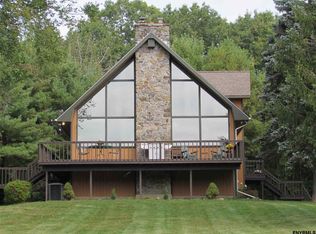

    Welcome to a rare opportunity in Altamont set on 12.5 private acres within the highly sought-after Guilderland School District. This exceptional property offers the perfect blend of privacy, space, and versatility.The home features scenic mountain views, expansive outdoor space,and a layout ideal for both everyday living and entertaining, A standout features is the detached 30x30 garage, perfect for car enthusiasts, storage, or a workshop, along with an additional structure offering endless potential for future use. Whether you're looking for a private retreat, multi-use property, or room to expand, this property delivers unmatched flexibility in a prime location just minutes from town conveniences.
    88 days
    |
    282
    |
    11
    |

    Zillow last checked:

    Listing updated:

    Listed by:

    KW Platform 518-724-5800,

    Antoinette Coffin 619-218-3639,

    Tyler Hedgepeth 518-653-4401,

    KW Platform

    Source: Global MLS,MLS#: 202614808MLS Logo

      Facts & features

      Interior

      Bedrooms & bathrooms
      • Bedrooms: 3
      • Bathrooms: 3
      • Full bathrooms: 2
      • 1/2 bathrooms: 1
      Bedroom
      • Level: First
      Bedroom
      • Level: First
      Bedroom
      • Level: First
      Full bathroom
      • Level: First
      Full bathroom
      • Level: First
      Half bathroom
      • Level: First
      Family room
      • Level: First
      Kitchen
      • Level: First
      Living room
      • Level: First
      Heating
      • Oil
      Cooling
      • Central Air
      Appliances
      • Included: Dishwasher, Disposal, Double Oven, Oven, Range, Refrigerator, Water Softener
      • Laundry: Laundry Room
      Features
      • Cathedral Ceiling(s), Kitchen Island, Built-in Features
      • Flooring: Hardwood
      • Windows: Skylight(s)
      • Basement: Finished
      • Number of fireplaces: 3
      • Fireplace features: Family Room, Living Room
      Interior area
      • Total structure area: 2,618
      • Total interior livable area: 2,618 sqft
      • Finished area above ground: 2,618
      • Finished area below ground: 0
      Video & virtual tour

      Property

      Parking
      • Total spaces: 8
      • Parking features: Workshop in Garage, Attached, Detached, Driveway, Garage Door Opener
      • Attached garage spaces: 4
      • Has uncovered spaces: Yes
      Features
      • Patio & porch: Deck
      • Exterior features: Garden
      • Has view: Yes
      • View description: Mountain(s), Pond, Forest, Garden, Hills
      • Has water view: Yes
      • Water view: Pond
      • Waterfront features: Pond
      Lot
      • Size: 12.4 Acres
      Details
      • Additional structures: Second Garage, Workshop
      • Parcel number: 013089 25.0024.1
      • Special conditions: Standard
      • Other equipment: Fuel Tank(s)

      Construction

      Type & style
      • Home type: SingleFamily
      • Architectural style: Custom,Ranch
      • Property subtype: Single Family Residence, Residential
      Materials
      • Brick, Drywall, Stone
      • Roof: Asphalt
      Condition
      • New construction: No
      • Year built: 1976

      Utilities & green energy

      • Electric: Circuit Breakers
      • Sewer: Septic Tank

      Community & HOA

      Community
      • Security: Security System, Carbon Monoxide Detector(s), Fire Alarm
      HOA
      • Has HOA: No
      Location
      • Region: Altamont

      Financial & listing details

      • Price per square foot: $315/sqft
      • Tax assessed value: $660,000
      • Annual tax amount: $11,724
      • Date on market: 4/10/2026

        Estimated market value

        $783,700

        $745,000 - $823,000

        $3,238/mo

        Price history

        DateEventPrice
        6/17/2026Pending sale$825,000$315/sqft
        Source: Global MLS #202614808 Report a problem
        5/16/2026Price change$825,000-6.2%$315/sqft
        Source: Global MLS #202614808 Report a problem
        4/10/2026Listed for sale$879,900-2.1%$336/sqft
        Source: Global MLS #202614808 Report a problem
        10/27/2025Listing removed$899,000$343/sqft
        Source: Global MLS #202526170 Report a problem
        9/19/2025Listed for sale$899,000+299.6%$343/sqft
        Source: Global MLS #202526170 Report a problem
        11/17/2003Sold$225,000$86/sqft
        Source: Agent Provided Report a problem

        Public tax history

        YearProperty taxesTax assessment
        2025-- $495,000
        2024-- $495,000
        2023-- $495,000
        2022-- $495,000
        2021-- $495,000
        2020-- $495,000
        2019-- $495,000 +31.7%
        2018-- $375,900
        2017-- $375,900
        2016-- $375,900
        2015-- $375,900
        2014-- $375,900
        2013-- $375,900
        2012-- $375,900
        2011-- $375,900
        2010-- $375,900
        2009-- $375,900
        2008-- $375,900
        2007-- $375,900
        2006-- $375,900
        2005-- $375,900 +70.1%
        2004-- $221,000
        2003-- $221,000
        2002-- $221,000
        2001-- $221,000
        2000-- $221,000

        Find assessor info on the county website

        Monthly payment

        Estimated monthly payment$1,822
        All calculations are estimates and provided by Zillow, Inc. for informational purposes only. Actual amounts may vary.
        HOA fees may include property taxes on listings classified as Co-Ops. Contact the listing agent and/or owner for fee details.
        Mortgage interest rates are dependent on a number of factors, including credit score, down payment, and repayment length. Interest rate data provided by Zillow Group Marketplace, Inc. as of 1/1/1970 from various mortgage lenders with which we have lead or other similar arrangements; the Estimated Payment is an average of those rates.
        See how much you could borrow to make a competitive offer.

        Climate risks

        Neighborhood: 12009

        Getting around

        0 / 100
        Car-Dependent
        8 / 100
        Somewhat Bikeable

        Nearby schools

        GreatSchools rating
        Schools provided by the listing agent
        • High: Guilderland

        Source: Global MLS. This data may not be complete. We recommend contacting the local school district to confirm school assignments for this home.

        A local agent can set up tours, give advice and negotiate with sellers.

        Browse local experts

        Similar homes

        Skip to the end of the carouselSkip to the beginning of the carousel