Thorngate is calling. Welcome home to 364 Shadow Creek Lane! Thorngate provides you with the best of all worlds: the wooded charm of Riverwoods, the comfort of Chicago's iconic north shore, and the convenience of being at the crossroads of the all major thoroughfares. Nestled on a premiere near-1/3 acre lot sits this highly-upgraded Bentley model. Original owners have left you a truly turn-key, move-in ready home. Be welcomed by a voluminous two-story foyer, all new paint, refinished hardwood flooring, new lighting, fixtures, and more. Main floor office is adjacent to a full bathroom - could be converted into a main floor bedroom. Enormous living room/dining room space, chef's kitchen with newer appliances and fixtures - open seamlessly to the spacious family room with all new plush carpeting and gas fireplace. Spacious deck off of the kitchen showcases this lots' unique and desirable location (unlike most homes in Thorngate, our clients' home does NOT back up to another home OR a busy road). Upstairs, you'll find a primary suite with new carpeting, beautifully remodeled bathroom (complete with a walk-in shower with rain shower head) heated floors and huge walk-in closet. Three additional bedrooms upstairs share a well-appointed hall bathroom with all new fixtures. Full finished basement with bonus room, space to add a full bathroom, and ample living space. Sellers have just installed a brand new roof, newer furnace (one year old) , and two brand new water heaters, many new appliances (including laundry room). The entire interior was repainted in 2021, as was the exterior. Whole home smart system - control nearly every aspect of your home from the palm of your hands. With over 4,500 square feet of finished living space - this home is ready for you to move right in and unpack. Gorgeous backyard with enormous cedar deck and a primo view - complete with an underground sprinkler system for ease and convenience. While Thorngate does not allow fences, the sellers have an underground electric fence that will transfer in this sale. Come fall in love today!
Closed
$955,000
364 Shadow Creek Ln, Riverwoods, IL 60015
4beds
3,142sqft
Single Family Residence
Built in 1996
0.27 Acres Lot
$1,013,900 Zestimate®
$304/sqft
$5,288 Estimated rent
Home value
$1,013,900
$913,000 - $1.13M
$5,288/mo
Zestimate® history
Owner options
List your home for rent
$5,288/mo
Rent Zestimate®
Find your next renter with Zillow Rental Manager. Plus, with online applications, you can quickly screen prospective tenants – for free.
$5,288/mo
Rent Zestimate®
Refinance and save
$7,437/mo
Est. payment
Refinancing to a lower rate could help reduce your monthly payments and save thousands over the life of the loan.
$7,437/mo
Est. payment
Explore your selling options
Work with a Zillow partner agent
Leverage their expertise and Zillow's premium Showcase listings to get your home seen by more buyers.
Get startedList with your own agent
Get your home in front of millions of buyers by listing it on Zillow.
Learn how to do itSell it yourself
Take full control of how buyers see your home on Zillow by listing For Sale by Owner (FSBO).
List your homeWhat's special
Gas fireplaceFull finished basementPrimo viewBonus roomPrimary suiteUnderground electric fenceUnderground sprinkler system
Zillow last checked:
Listing updated:
Listed by:
Joe Tyler Gerber 847-379-5898,
Compass,
Louis Diaz 847-769-6823,
Compass
Bought with:
Debra Hymen, ABR,CIPS,CRS
Compass
Source: MRED as distributed by MLS GRID,MLS#: 12338737
Facts & features
Interior
Bedrooms & bathrooms
- Bedrooms: 4
- Bathrooms: 3
- Full bathrooms: 3
Rooms
- Room types: Breakfast Room, Bonus Room, Recreation Room, Office, Foyer
Primary bedroom
- Features: Flooring (Carpet), Bathroom (Full)
- Level: Second
- Area: 234 Square Feet
- Dimensions: 18X13
Bedroom 2
- Features: Flooring (Carpet)
- Level: Second
- Area: 143 Square Feet
- Dimensions: 13X11
Bedroom 3
- Features: Flooring (Carpet)
- Level: Second
- Area: 196 Square Feet
- Dimensions: 14X14
Bedroom 4
- Features: Flooring (Carpet)
- Level: Second
- Area: 165 Square Feet
- Dimensions: 15X11
Bonus room
- Features: Flooring (Carpet)
- Level: Basement
- Area: 210 Square Feet
- Dimensions: 15X14
Breakfast room
- Features: Flooring (Hardwood)
- Level: Main
- Area: 63 Square Feet
- Dimensions: 9X7
Dining room
- Features: Flooring (Hardwood)
- Level: Main
- Area: 144 Square Feet
- Dimensions: 12X12
Family room
- Features: Flooring (Carpet)
- Level: Main
- Area: 400 Square Feet
- Dimensions: 25X16
Foyer
- Features: Flooring (Hardwood)
- Level: Main
- Area: 70 Square Feet
- Dimensions: 10X7
Kitchen
- Features: Flooring (Hardwood)
- Level: Main
- Area: 272 Square Feet
- Dimensions: 17X16
Laundry
- Features: Flooring (Ceramic Tile)
- Level: Main
- Area: 90 Square Feet
- Dimensions: 10X9
Living room
- Features: Flooring (Hardwood)
- Level: Main
- Area: 210 Square Feet
- Dimensions: 15X14
Office
- Features: Flooring (Hardwood)
- Level: Main
- Area: 210 Square Feet
- Dimensions: 21X10
Recreation room
- Features: Flooring (Carpet)
- Level: Basement
- Area: 1290 Square Feet
- Dimensions: 43X30
Heating
- Natural Gas, Forced Air
Cooling
- Central Air
Appliances
- Laundry: Main Level
Features
- 1st Floor Full Bath, Built-in Features, Walk-In Closet(s), High Ceilings, Open Floorplan, Granite Counters, Separate Dining Room, Pantry
- Flooring: Hardwood, Carpet, Wood
- Windows: Screens, Drapes
- Basement: Finished,Full
- Number of fireplaces: 1
- Fireplace features: Family Room
Interior area
- Total structure area: 4,595
- Total interior livable area: 3,142 sqft
Property
Parking
- Total spaces: 2.5
- Parking features: Asphalt, Garage Door Opener, On Site, Garage Owned, Attached, Garage
- Attached garage spaces: 2.5
- Has uncovered spaces: Yes
Accessibility
- Accessibility features: No Disability Access
Features
- Stories: 2
- Patio & porch: Deck
- Fencing: Invisible,Electric
Lot
- Size: 0.27 Acres
- Dimensions: 41X186X62X165X46
Details
- Parcel number: 15364030040000
- Special conditions: List Broker Must Accompany
Construction
Type & style
- Home type: SingleFamily
- Property subtype: Single Family Residence
Materials
- Cedar
- Roof: Asphalt
Condition
- New construction: No
- Year built: 1996
- Major remodel year: 2020
Details
- Builder model: BENTLEY
Utilities & green energy
- Sewer: Public Sewer, Storm Sewer
- Water: Lake Michigan, Public
Community & HOA
Community
- Features: Park, Curbs, Sidewalks, Street Lights, Street Paved
- Subdivision: Thorngate
HOA
- Has HOA: Yes
- Services included: Insurance, Other
- HOA fee: $155 monthly
Location
- Region: Riverwoods
Financial & listing details
- Price per square foot: $304/sqft
- Tax assessed value: $680,171
- Annual tax amount: $17,434
- Date on market: 5/6/2025
- Listing terms: Cash
- Ownership: Fee Simple w/ HO Assn.
Price history
| Date | Event | Price |
|---|---|---|
| 6/20/2025 | Sold | $955,000+7.9%$304/sqft |
Source:  MRED as distributed by MLS GRID #12338737 Report a problem MRED as distributed by MLS GRID #12338737 Report a problem | ||
| 5/19/2025 | Pending sale | $884,900$282/sqft |
Source: MRED as distributed by MLS GRID #12338737 Report a problem | ||
| 5/11/2025 | Contingent | $884,900$282/sqft |
Source: MRED as distributed by MLS GRID #12338737 Report a problem | ||
| 5/6/2025 | Listed for sale | $884,900-1.7%$282/sqft |
Source: MRED as distributed by MLS GRID #12338737 Report a problem | ||
| 5/27/2024 | Listing removed | -- |
Source: MRED as distributed by MLS GRID #12051342 Report a problem | ||
| 5/21/2024 | Price change | $899,900-2.7%$286/sqft |
Source: MRED as distributed by MLS GRID #12051342 Report a problem | ||
| 5/16/2024 | Listed for sale | $924,900+130.1%$294/sqft |
Source: MRED as distributed by MLS GRID #12051342 Report a problem | ||
| 4/9/1996 | Sold | $402,000$128/sqft |
Source: Public Record Report a problem | ||
Public tax history
| Year | Property taxes | Tax assessment |
|---|---|---|
| 2024 | $18,084 +3.7% | $245,294 +8.2% |
| 2023 | $17,434 +7.7% | $226,701 +6% |
| 2022 | $16,182 +4.1% | $213,909 +8.4% |
| 2021 | $15,544 -2.9% | $197,294 -5.8% |
| 2020 | $16,010 -1.1% | $209,446 -4.9% |
| 2019 | $16,183 -4.7% | $220,155 -2.1% |
| 2018 | $16,974 | $224,955 -5.8% |
| 2017 | $16,974 +4.7% | $238,692 +3.6% |
| 2016 | $16,216 +14.5% | $230,406 +6.9% |
| 2015 | $14,159 +0.9% | $215,474 +19.2% |
| 2014 | $14,027 +2.7% | $180,823 -0.2% |
| 2012 | $13,652 -9.6% | $181,186 -16.7% |
| 2011 | $15,104 +20.4% | $217,407 -7.8% |
| 2010 | $12,547 -11.3% | $235,763 -5.3% |
| 2009 | $14,150 +3.8% | $248,827 -0.4% |
| 2008 | $13,635 +6.8% | $249,721 +3% |
| 2006 | $12,764 +6% | $242,330 |
| 2005 | $12,036 +5.7% | -- |
| 2004 | $11,384 +119.7% | -- |
| 2003 | $5,181 -47.4% | -- |
| 2002 | $9,843 +5.1% | -- |
| 2001 | $9,365 +3.4% | $157,624 +5.6% |
| 2000 | $9,057 | $149,280 |
Find assessor info on the county website
Neighborhood: 60015
Nearby homes
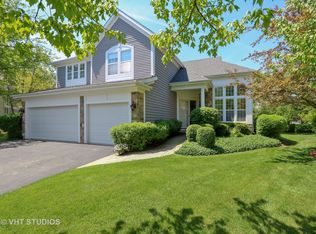
- $1,019,2005 bd4 ba3.4k sqft354 Shadow Creek Ln, Riverwoods, IL 60015Off Market
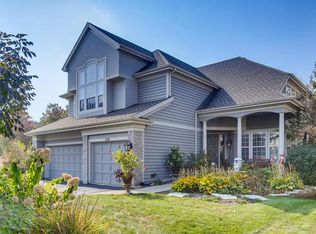
- $952,1006 bd3 ba3.1k sqft374 Shadow Creek Ln, Riverwoods, IL 60015Off Market
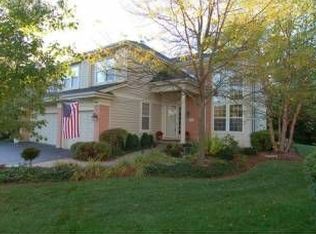
- $1,071,3004 bd4 ba5.1k sqft384 Shadow Creek Ln, Riverwoods, IL 60015Off Market
- $935,2004 bd3 ba2.9k sqft2481 Shadow Creek Ln, Riverwoods, IL 60015Off Market
- $995,0715 bd4 ba4.3k sqft2510 Palmer Ct, Riverwoods, IL 60015Off Market
- $981,8005 bd3 ba3.4k sqft2471 Shadow Creek Ln, Riverwoods, IL 60015Off Market
- $970,6004 bd4 ba3.9k sqft394 Shadow Creek Ln, Riverwoods, IL 60015Off Market
- $915,0005 bd3 ba2.9k sqft383 Shadow Creek Ln, Riverwoods, IL 60015Sold
Nearby schools
GreatSchools rating
- 10/10South Park Elementary SchoolGrades: PK-5Distance: 1.3 mi
- 9/10Charles J Caruso Middle SchoolGrades: 6-8Distance: 1.1 mi
- 10/10Deerfield High SchoolGrades: 9-12Distance: 2.6 mi
Schools provided by the listing agent
- Elementary: South Park Elementary School
- Middle: Charles J Caruso Middle School
- High: Deerfield High School
- District: 109
Source: MRED as distributed by MLS GRID. This data may not be complete. We recommend contacting the local school district to confirm school assignments for this home.
Get a cash offer in 3 minutes
Find out how much your home could sell for in as little as 3 minutes with a no-obligation cash offer.
Estimated market value
$1,013,900
Get a cash offer in 3 minutes
Find out how much your home could sell for in as little as 3 minutes with a no-obligation cash offer.
Estimated market value
$1,013,900
- Illinois
- Lake County
- Riverwoods
- 60015
- 364 Shadow Creek Ln
Nearby cities
Nearby zip codes
Other Riverwoods Topics
