As you step inside, this home feels like a breath of fresh air. Sunlight pours in through oversized windows, bouncing off crisp walls & high ceilings to create a space that feels open & welcoming. The floor plan flows easily from room to room, with an open layout that makes both everyday living & entertaining feel effortless. Right off the entrance, you'll find a main floor office that offers the perfect spot for focused work or quiet reading. Continue through the home & you'll land into the heart of it all in the living, kitchen & dining areas that connect seamlessly, inviting you to gather, cook & unwind. Wood & metal stair railings add a modern touch of character, while the layout feels intuitive & comfortable. Upstairs, the primary suite is a quiet retreat with its own private, upgraded bathroom & plenty of space to relax. Two additional bedrooms give you room to grow, host or create whatever kind of space you need. Downstairs, the finished basement offers the fourth bedroom & a family room that's ready for movie nights, games or weekend lounging. This is an energy efficient home, built to 2021 IECC standards with a 95% high efficiency furnace, tankless water heater & an EV-ready port. The kitchen is equipped with quartz counters, a walk-in pantry & an induction stove, but plumbed for gas if you prefer to make the switch. Two HVAC zones provide flexibility to condition the space you're in. Outside, a composite deck w/ privacy screening offers outdoor living space. Low maintenance landscaping gives you time to do the other things you love. 2-car garage adds convenience & storage, rounding out a home that feels truly move-in ready. Light, bright & thoughtfully designed, this home offers all you need without the wait nor extra costs of new construction. No HOA! Wonderful location provides easy access to nearby parks, trails, top-rated schools & shopping-Costco, Whole Foods & more are just minutes away as is the RTD Park-N-Ride for convenient transportation to DIA.
Sold for $800,000
$800,000
364 Shawnee Ln, Superior, CO 80027
4beds
2,592sqft
Single Family Residence
Built in 2023
3,463 Square Feet Lot
$791,600 Zestimate®
$309/sqft
$4,169 Estimated rent
Home value
$791,600
$736,000 - $855,000
$4,169/mo
Zestimate® history
Owner options
List your home for rent
$4,169/mo
Rent Zestimate®
Find your next renter with Zillow Rental Manager. Plus, with online applications, you can quickly screen prospective tenants – for free.
$4,169/mo
Rent Zestimate®
Refinance and save
$4,602/mo
Est. payment
Refinancing to a lower rate could help reduce your monthly payments and save thousands over the life of the loan.
$4,602/mo
Est. payment
Explore your selling options
Work with a Zillow partner agent
Leverage their expertise and Zillow's premium Showcase listings to get your home seen by more buyers.
Get startedList with your own agent
Get your home in front of millions of buyers by listing it on Zillow.
Learn how to do itSell it yourself
Take full control of how buyers see your home on Zillow by listing For Sale by Owner (FSBO).
List your homeWhat's special
Zillow last checked:
Listing updated:
Listed by:
Sara Oclassen 303-818-1998,
8z Real Estate
Bought with:
Zhaosheng Fan, 100078753
Home Song Realty
Source: IRES as distributed by MLS GRID,MLS#: 1031128
Facts & features
Interior
Bedrooms & bathrooms
- Bedrooms: 4
- Bathrooms: 4
- Full bathrooms: 2
- 3/4 bathrooms: 1
- 1/2 bathrooms: 1
- Main level bathrooms: 1
Primary bedroom
- Description: Carpet
- Features: 3/4 Primary Bath
- Level: Upper
- Area: 221 Square Feet
- Dimensions: 17 x 13
Bedroom 2
- Description: Carpet
- Level: Upper
- Area: 180 Square Feet
- Dimensions: 12 x 15
Bedroom 3
- Description: Carpet
- Level: Upper
- Area: 168 Square Feet
- Dimensions: 12 x 14
Bedroom 4
- Description: Carpet
- Level: Basement
- Area: 132 Square Feet
- Dimensions: 12 x 11
Dining room
- Description: Laminate
- Level: Main
- Area: 104 Square Feet
- Dimensions: 13 x 8
Family room
- Description: Carpet
- Level: Basement
- Area: 336 Square Feet
- Dimensions: 21 x 16
Kitchen
- Description: Laminate
- Level: Main
- Area: 165 Square Feet
- Dimensions: 15 x 11
Laundry
- Description: Laminate
- Level: Upper
- Area: 48 Square Feet
- Dimensions: 8 x 6
Living room
- Description: Laminate
- Level: Main
- Area: 225 Square Feet
- Dimensions: 15 x 15
Study
- Description: Laminate
- Level: Main
- Area: 110 Square Feet
- Dimensions: 11 x 10
Heating
- Forced Air
Cooling
- Central Air
Appliances
- Included: Electric Range, Dishwasher, Refrigerator, Washer, Dryer, Microwave, Disposal
- Laundry: Washer/Dryer Hookup
Features
- Eat-in Kitchen, Cathedral Ceiling(s), Open Floorplan, Pantry, Walk-In Closet(s)
- Windows: Window Coverings
- Basement: Partially Finished
Interior area
- Total structure area: 1,811
- Total interior livable area: 2,592 sqft
- Finished area above ground: 1,811
Property
Parking
- Total spaces: 2
- Parking features: Garage Door Opener, Attached
- Attached garage spaces: 2
- Details: Attached
Features
- Levels: Two
- Stories: 2
- Patio & porch: Deck
- Fencing: Fenced
- Has view: Yes
- View description: Mountain(s)
Lot
- Size: 3,463 Square Feet
- Features: Xeriscape, Paved, Curbs, Gutters, Sidewalks, Street Light, Fire Hydrant within 500 Feet
Details
- Parcel number: R0128083
- Zoning: RES
- Special conditions: Private Owner
Construction
Type & style
- Home type: SingleFamily
- Architectural style: Contemporary
- Property subtype: Single Family Residence
Materials
- Frame
- Roof: Composition
Condition
- New construction: No
- Year built: 2023
Utilities & green energy
- Electric: Xcel, Photovoltaics Third-Party Owned
- Gas: Xcel
- Sewer: Public Sewer
- Water: City
- Utilities for property: Natural Gas Available, Electricity Available
Green energy
- Energy efficient items: Windows
Community & HOA
Community
- Features: Pool, Park
- Security: Fire Alarm
- Subdivision: Sagamore
HOA
- Has HOA: No
Location
- Region: Superior
Financial & listing details
- Price per square foot: $309/sqft
- Tax assessed value: $960,700
- Annual tax amount: $6,215
- Date on market: 4/14/2025
- Listing terms: Cash,Conventional,FHA,VA Loan
- Exclusions: Sellers' personal property and staging items
- Electric utility on property: Yes
- Road surface type: Asphalt
Price history
| Date | Event | Price |
|---|---|---|
| 7/16/2025 | Sold | $800,000-4.8%$309/sqft |
Source:  IRES as distributed by MLS GRID #1031128 Report a problem IRES as distributed by MLS GRID #1031128 Report a problem | ||
| 6/12/2025 | Pending sale | $840,000$324/sqft |
Source:  REcolorado as distributed by MLS GRID #IR1031128 Report a problem REcolorado as distributed by MLS GRID #IR1031128 Report a problem | ||
| 6/12/2025 | Price change | $840,000-2.3%$324/sqft |
Source: IRES as distributed by MLS GRID #1031128 Report a problem | ||
| 4/16/2025 | Listed for sale | $860,000+173%$332/sqft |
Source: IRES as distributed by MLS GRID #1031128 Report a problem | ||
| 9/19/2023 | Listing removed | -- |
Source: Zillow Rentals Report a problem | ||
| 9/5/2023 | Listed for rent | $4,250$2/sqft |
Source: Zillow Rentals Report a problem | ||
| 8/8/2014 | Sold | $315,000$122/sqft |
Source: IRES as distributed by MLS GRID #740277 Report a problem | ||
| 6/27/2014 | Listed for sale | $315,000+18.9%$122/sqft |
Source: PorchLight Real Estate Group #9780140 Report a problem | ||
| 5/4/2011 | Sold | $265,000-1.8%$102/sqft |
Source: Public Record Report a problem | ||
| 3/2/2011 | Price change | $269,900-1.8%$104/sqft |
Source: NRT Denver #640939 Report a problem | ||
| 7/27/2010 | Price change | $274,900-3.4%$106/sqft |
Source: RE/MAX Alliance #635288 Report a problem | ||
| 6/7/2010 | Price change | $284,500-0.2%$110/sqft |
Source: RE/MAX Alliance #635288 Report a problem | ||
| 5/23/2010 | Price change | $285,000-0.3%$110/sqft |
Source: RE/MAX Alliance #635288 Report a problem | ||
| 4/28/2010 | Price change | $286,000-1%$110/sqft |
Source: RE/MAX Alliance #635288 Report a problem | ||
| 4/6/2010 | Price change | $289,000+9.1%$111/sqft |
Source: RE/MAX Alliance #635288 Report a problem | ||
| 4/3/2010 | Listed for sale | $264,900+2.1%$102/sqft |
Source: RE/MAX Alliance #635288 Report a problem | ||
| 1/24/2007 | Sold | $259,500+34.4%$100/sqft |
Source: Public Record Report a problem | ||
| 12/16/1999 | Sold | $193,019$74/sqft |
Source: Public Record Report a problem | ||
Public tax history
| Year | Property taxes | Tax assessment |
|---|---|---|
| 2025 | $6,215 +101.7% | $60,044 -5.7% |
| 2024 | $3,081 +604% | $63,663 +73.3% |
| 2023 | $438 -87.3% | $36,727 +777.8% |
| 2022 | $3,448 +1.8% | $4,184 -87.7% |
| 2021 | $3,386 | $34,149 +6% |
| 2020 | $3,386 +14.9% | $32,226 |
| 2019 | $2,947 | $32,226 +14.4% |
| 2018 | $2,947 | $28,174 -2.7% |
| 2017 | $2,947 +11.1% | $28,958 +20.9% |
| 2016 | $2,651 +5.2% | $23,959 +18.2% |
| 2015 | $2,520 +17.1% | $20,266 |
| 2014 | $2,152 +2.3% | $20,266 |
| 2013 | $2,104 +4.7% | $20,266 +1% |
| 2012 | $2,009 +7.3% | $20,059 |
| 2011 | $1,873 +6.7% | -- |
| 2010 | $1,755 -6.4% | $18,790 |
| 2009 | $1,876 +2.1% | $18,790 -21.6% |
| 2008 | $1,838 +2.5% | $23,980 |
| 2007 | $1,794 +2.7% | $23,980 +5.9% |
| 2006 | $1,747 +8.8% | $22,650 |
| 2005 | $1,605 -0.2% | $22,650 +4.2% |
| 2004 | $1,607 -11.2% | $21,730 |
| 2003 | $1,810 +3.8% | $21,730 +7.3% |
| 2002 | $1,744 | $20,250 -90.8% |
| 2001 | -- | $221,300 |
Find assessor info on the county website
Neighborhood: 80027
Nearby homes
- $750,9004 bd4 ba1.9k sqft360 Shawnee Ln, Superior, CO 80027Off Market

- $738,9004 bd4 ba2.5k sqft368 Shawnee Ln, Superior, CO 80027Off Market
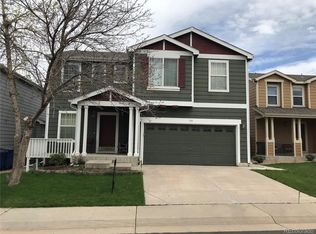
- $842,3005 bd4 ba2.4k sqft361 Fox Ln, Superior, CO 80027Off Market
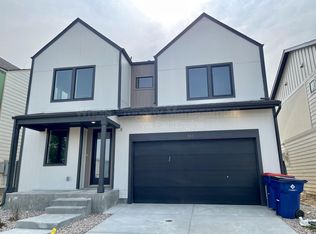
- $866,8005 bd4 ba2.7k sqft357 Fox Ln, Superior, CO 80027Off Market

- $906,7005 bd4 ba3.1k sqft365 Fox Ln, Superior, CO 80027Off Market
- $855,0004 bd4 ba3k sqft356 Shawnee Ln, Superior, CO 80027Sold
- $732,6004 bd3 ba2k sqft372 Shawnee Ln, Superior, CO 80027Off Market
- $638,7004 bd3 ba2.1k sqft377 Shawnee Ln, Superior, CO 80027Off Market
Nearby schools
GreatSchools rating
- 6/10Monarch K-8 SchoolGrades: PK-8Distance: 1.8 mi
- 10/10Monarch High SchoolGrades: 9-12Distance: 1.9 mi
Schools provided by the listing agent
- Elementary: Monarch
- Middle: Monarch
- High: Monarch
Source: IRES as distributed by MLS GRID. This data may not be complete. We recommend contacting the local school district to confirm school assignments for this home.
Get a cash offer in 3 minutes
Find out how much your home could sell for in as little as 3 minutes with a no-obligation cash offer.
Estimated market value
$791,600
Get a cash offer in 3 minutes
Find out how much your home could sell for in as little as 3 minutes with a no-obligation cash offer.
Estimated market value
$791,600
- Colorado
- Boulder County
- Superior
- 80027
- 364 Shawnee Ln
Nearby cities
Nearby zip codes
Other Superior Topics
