Skip main navigation
Sold for $1,100,000
  • $1,100,000

    364 Shotwell St #101, San Francisco, CA 94110

    3beds
    1,084sqft
    Condominium
    Built in 1997
    -- sqft lot
    $1,245,300 Zestimate®
    $1,015/sqft
    $6,344 Estimated rent

    Home value

    $1,245,300

    $1.12M - $1.38M

    $6,344/mo

    Zestimate® history
    Loading
    Loading...

    Owner options

    List your home for rent

    $6,344/mo

    Rent Zestimate®

    Find your next renter with Zillow Rental Manager. Plus, with online applications, you can quickly screen prospective tenants – for free.

    Learn more

    $6,344/mo

    Rent Zestimate®

    Refinance and save

    $7,759/mo

    Est. payment

    Refinancing to a lower rate could help reduce your monthly payments and save thousands over the life of the loan.

    See today's rates

    $7,759/mo

    Est. payment

    Explore your selling options

    Work with a Zillow partner agent

    Leverage their expertise and Zillow's premium Showcase listings to get your home seen by more buyers.

    Get started

    List with your own agent

    Get your home in front of millions of buyers by listing it on Zillow.

    Learn how to do it

    Sell it yourself

    Take full control of how buyers see your home on Zillow by listing For Sale by Owner (FSBO).

    List your home

    What's special

    Contemporary styleOverlook the shared backyardOpen layoutPrivate deckDining areaStorage roomExpansive front-facing social area
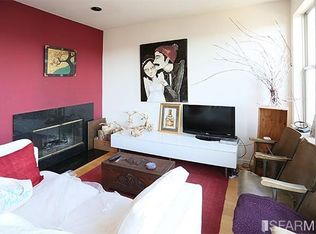
    3...beds. 2...baths. 1...car parking. GO...enjoy life in the heart of the Inner Mission at 364 Shotwell #101! This full-floor condo boasts an open layout in contemporary style. The expansive front-facing social area includes a bright living room and dining area. The kitchen is outfitted with stainless steel appliances, including refrigerator, range, microwave, and dishwasher, along with generous cabinet and counter space to help you work culinary magic. Down the hall, find a full bathroom and three well-proportioned bedrooms, all on the same level - a rare find in the city. Two of these bedrooms, including the primary bedroom with ensuite bath, overlook the shared backyard. Revel in the Mission's sunny microclimate in this yard or on your own private deck. A laundry closet, storage room, and private 1-car garage parking round out this home. 364 Shotwell #101 is currently located in a CTIP1 area, offering tiebreaker preference for SFUSD admissions. This location is also rated a Walker's, Rider's, and Biker's Paradise by Walkscore.com. Dining, shopping, nightlife, and transit are all just a stone's throw away in one of the city's most dynamic and culturally rich neighborhoods.

    Zillow last checked:

    Listing updated:

    Listed by:

    Sherri Howe DRE #01816621 415-640-4664,

    Compass 415-738-7000,

    Johanna Dannielle Bernabe DRE #02223906 415-738-7000,

    Compass

    Bought with:

    Daniel J. Risman-Jones, DRE #01523160

    Ascend Real Estate

    Source: SFAR,MLS#: 425033504MLS LogoOriginating MLS: San Francisco Association of REALTORS

    Facts & features

    Interior

    Bedrooms & bathrooms
    • Bedrooms: 3
    • Bathrooms: 2
    • Full bathrooms: 2
    Primary bedroom
    • Features: Closet, Outside Access
    • Area: 0
    • Dimensions: 0 x 0
    Bedroom 1
    • Area: 0
    • Dimensions: 0 x 0
    Bedroom 2
    • Area: 0
    • Dimensions: 0 x 0
    Bedroom 3
    • Area: 0
    • Dimensions: 0 x 0
    Bedroom 4
    • Area: 0
    • Dimensions: 0 x 0
    Primary bathroom
    • Features: Tile, Tub w/Shower Over
    Bathroom
    • Features: Tile, Tub w/Shower Over
    Dining room
    • Level: Main
    • Area: 0
    • Dimensions: 0 x 0
    Family room
    • Area: 0
    • Dimensions: 0 x 0
    Kitchen
    • Features: Breakfast Area, Quartz Counter
    • Level: Main
    • Area: 0
    • Dimensions: 0 x 0
    Living room
    • Level: Main
    • Area: 0
    • Dimensions: 0 x 0
    Heating
    • Central
    Appliances
    • Included: Dishwasher, Disposal, Free-Standing Gas Range, Free-Standing Refrigerator, Range Hood, Microwave, Washer/Dryer Stacked
    • Laundry: Laundry Closet
    Features
    • Flooring: Carpet, Tile, Wood
    • Has fireplace: No
    Interior area
    • Total structure area: 1,084
    • Total interior livable area: 1,084 sqft

    Property

    Parking
    • Total spaces: 1
    • Parking features: Attached, Garage Door Opener, Garage Faces Front, Inside Entrance, Independent, On Site - Mapped (Condo Only)
    • Attached garage spaces: 1
    Features
    • Levels: One
    • Patio & porch: Uncovered Deck
    • Fencing: Back Yard,Wood
    Lot
    • Size: 3,075 Square Feet
    Details
    • Parcel number: 3574092
    • Special conditions: Standard

    Construction

    Type & style
    • Home type: Condo
    • Property subtype: Condominium
    • Attached to another structure: Yes
    Condition
    • Year built: 1997

    Community & HOA

    HOA
    • Has HOA: Yes
    • HOA fee: $816 monthly
    Location
    • Region: San Francisco
    • Elevation: 0

    Financial & listing details

    • Price per square foot: $1,015/sqft
    • Price range: $1.1M - $1.1M
    • Date on market: 7/3/2025
    • Cumulative days on market: 66 days
    • Total actual rent: 0

    Price history

    DateEventPrice
    9/29/2025Sold$1,100,000-7.4%$1,015/sqft
    Source: SFAR #425033504 Report a problem
    9/11/2025Pending sale$1,188,000$1,096/sqft
    Source: SFAR #425033504 Report a problem
    7/17/2025Price change$1,188,000+18.9%$1,096/sqft
    Source: SFAR #425033504 Report a problem
    7/3/2025Listed for sale$999,000$922/sqft
    Source: SFAR #425033504 Report a problem

    Public tax history

    Tax history is unavailable.

    Neighborhood: Mission

    Nearby schools

    GreatSchools rating
    Get a cash offer in 3 minutes
    Find out how much your home could sell for in as little as 3 minutes with a no-obligation cash offer.
    Estimated market value
    $1,245,300
    Get a cash offer in 3 minutes
    Find out how much your home could sell for in as little as 3 minutes with a no-obligation cash offer.
    Estimated market value
    $1,245,300