Immaculately maintained and beautifully kept, this spacious 5-bedroom, 2.5-bathroom single-family home is perfectly tucked away in a quiet, highly desirable Lincolnshire cul-de-sac. From the moment you step inside, the pride of ownership is evident in every spotless corner, offering a bright, functional layout that is entirely move-in ready. The main level features an airy kitchen open to a spacious family room with fireplace, huge dining area, perfectly sized living/game/playroom and a sizable mudroom and separate office area! The upper level features a highly coveted footprint with all 5 generous bedrooms conveniently located on the same floor-a rare find that provides exceptional layout flexibility. Downstairs, the fully finished basement dramatically expands your living space, offering a clean, expansive area perfect for a recreation room, home gym, play space, or media center. The outdoor space is a true highlight, featuring a massive, serene backyard that serves as a private retreat for outdoor dining, gardening, or relaxing on quiet evenings. Enjoy the peace of a court location while being just minutes from top-rated D103 and Stevenson High schools, parks, shopping, and dining. A pristine, rock-solid home in a premier neighborhood!
Closed
$1,080,000
364 Stafford Ct, Lake Forest, IL 60045
5beds
3,498sqft
Single Family Residence
Built in 1981
0.65 Acres Lot
$1,108,600 Zestimate®
$309/sqft
$7,149 Estimated rent
Home value
$1,108,600
$1.05M - $1.16M
$7,149/mo
Zestimate® history
Owner options
List your home for rent
$7,149/mo
Rent Zestimate®
Find your next renter with Zillow Rental Manager. Plus, with online applications, you can quickly screen prospective tenants – for free.
$7,149/mo
Rent Zestimate®
Refinance and save
$6,906/mo
Est. payment
Refinancing to a lower rate could help reduce your monthly payments and save thousands over the life of the loan.
$6,906/mo
Est. payment
Explore your selling options
Work with a Zillow partner agent
Leverage their expertise and Zillow's premium Showcase listings to get your home seen by more buyers.
Get startedList with your own agent
Get your home in front of millions of buyers by listing it on Zillow.
Learn how to do itSell it yourself
Take full control of how buyers see your home on Zillow by listing For Sale by Owner (FSBO).
List your homeWhat's special
Separate office areaSizable mudroomBright functional layoutHuge dining area
Zillow last checked:
Listing updated:
Listed by:
Dawn Forman 847-374-0200,
@properties Christie's International Real Estate
Bought with:
Michael Kostov
Baird & Warner
Source: MRED as distributed by MLS GRID,MLS#: 12678793
Facts & features
Interior
Bedrooms & bathrooms
- Bedrooms: 5
- Bathrooms: 3
- Full bathrooms: 2
- 1/2 bathrooms: 1
Rooms
- Room types: Bedroom 5, Eating Area, Recreation Room, Exercise Room, Play Room, Mud Room, Utility Room-Lower Level, Storage
Primary bedroom
- Features: Bathroom (Full, Double Sink, Tub & Separate Shwr)
- Level: Second
- Area: 240 Square Feet
- Dimensions: 12X20
Bedroom 2
- Level: Second
- Area: 176 Square Feet
- Dimensions: 11X16
Bedroom 3
- Level: Second
- Area: 143 Square Feet
- Dimensions: 11X13
Bedroom 4
- Level: Second
- Area: 165 Square Feet
- Dimensions: 11X15
Bedroom 5
- Level: Second
- Area: 154 Square Feet
- Dimensions: 11X14
Dining room
- Features: Flooring (Hardwood)
- Level: Main
- Area: 180 Square Feet
- Dimensions: 12X15
Eating area
- Level: Main
- Area: 110 Square Feet
- Dimensions: 10X11
Exercise room
- Level: Basement
- Area: 308 Square Feet
- Dimensions: 14X22
Family room
- Features: Flooring (Hardwood)
- Level: Main
- Area: 441 Square Feet
- Dimensions: 21X21
Kitchen
- Features: Kitchen (Island, Pantry-Closet, Pantry), Flooring (Hardwood)
- Level: Main
- Area: 154 Square Feet
- Dimensions: 11X14
Laundry
- Features: Flooring (Hardwood)
- Level: Main
- Area: 144 Square Feet
- Dimensions: 12X12
Living room
- Features: Flooring (Hardwood)
- Level: Main
- Area: 240 Square Feet
- Dimensions: 15X16
Mud room
- Level: Main
- Area: 96 Square Feet
- Dimensions: 8X12
Play room
- Level: Basement
- Area: 300 Square Feet
- Dimensions: 12X25
Recreation room
- Level: Basement
- Area: 432 Square Feet
- Dimensions: 18X24
Storage
- Level: Basement
- Area: 242 Square Feet
- Dimensions: 11X22
Other
- Level: Basement
- Area: 210 Square Feet
- Dimensions: 14X15
Heating
- Natural Gas
Cooling
- Central Air
Appliances
- Included: Range, Microwave, Dishwasher, Refrigerator, Washer, Dryer, Disposal
- Laundry: Main Level, Sink
Features
- Walk-In Closet(s), Open Floorplan, Special Millwork, Separate Dining Room, Paneling, Pantry
- Flooring: Hardwood, Laminate, Carpet
- Windows: Window Treatments, Drapes
- Basement: Finished,Partially Finished,Unfinished,Egress Window,Rec/Family Area,Storage Space,Full,Daylight
- Attic: Unfinished
- Number of fireplaces: 1
- Fireplace features: Wood Burning, Gas Starter, Family Room
Interior area
- Total structure area: 5,341
- Total interior livable area: 3,498 sqft
Property
Parking
- Total spaces: 4
- Parking features: Asphalt, Garage Door Opener, Yes, Garage Owned, Attached, Driveway, On Street, Owned, Garage
- Attached garage spaces: 2
- Has uncovered spaces: Yes
Accessibility
- Accessibility features: No Disability Access
Features
- Stories: 2
- Patio & porch: Deck, Patio
Lot
- Size: 0.65 Acres
- Dimensions: 80.73X170X216.56X312.82
- Features: Cul-De-Sac, Level
Details
- Additional structures: None
- Parcel number: 15131010270000
- Special conditions: List Broker Must Accompany
- Other equipment: Ceiling Fan(s), Sump Pump
Construction
Type & style
- Home type: SingleFamily
- Property subtype: Single Family Residence
Materials
- Aluminum Siding, Brick
- Foundation: Concrete Perimeter
- Roof: Asphalt
Condition
- New construction: No
- Year built: 1981
Utilities & green energy
- Sewer: Public Sewer
- Water: Public
Community & HOA
Community
- Features: Park, Pool, Tennis Court(s), Lake, Curbs, Street Paved
- Subdivision: Lincolnshire Woods
HOA
- Services included: None
Location
- Region: Lake Forest
Financial & listing details
- Price per square foot: $309/sqft
- Tax assessed value: $748,698
- Annual tax amount: $21,635
- Date on market: 6/15/2026
- Listing terms: Conventional
- Ownership: Fee Simple
Price history
| Date | Event | Price |
|---|---|---|
| 7/23/2026 | Sold | $1,080,000$309/sqft |
Source:  MRED as distributed by MLS GRID #12678793 Report a problem MRED as distributed by MLS GRID #12678793 Report a problem | ||
| 7/18/2026 | Pending sale | $1,080,000$309/sqft |
Source: MRED as distributed by MLS GRID #12678793 Report a problem | ||
| 6/19/2026 | Contingent | $1,080,000$309/sqft |
Source: MRED as distributed by MLS GRID #12678793 Report a problem | ||
| 6/15/2026 | Listed for sale | $1,080,000$309/sqft |
Source: MRED as distributed by MLS GRID #12678793 Report a problem | ||
| 6/9/2026 | Contingent | $1,080,000$309/sqft |
Source: MRED as distributed by MLS GRID #12664197 Report a problem | ||
| 6/4/2026 | Listed for sale | $1,080,000+39.4%$309/sqft |
Source: MRED as distributed by MLS GRID #12664197 Report a problem | ||
| 5/18/2007 | Sold | $775,000+34.1%$222/sqft |
Source: Public Record Report a problem | ||
| 10/15/1999 | Sold | $578,000+24.3%$165/sqft |
Source: Public Record Report a problem | ||
| 8/24/1998 | Sold | $465,000+39.8%$133/sqft |
Source: Public Record Report a problem | ||
| 1/28/1998 | Sold | $332,500$95/sqft |
Source: Public Record Report a problem | ||
Public tax history
| Year | Property taxes | Tax assessment |
|---|---|---|
| 2024 | $21,645 +4.9% | $270,008 +8.2% |
| 2023 | $20,627 +8.9% | $249,541 +8.1% |
| 2022 | $18,945 +3.9% | $230,844 +7.4% |
| 2021 | $18,227 +2.6% | $214,904 +0.7% |
| 2020 | $17,766 -8.9% | $213,312 -11% |
| 2019 | $19,504 +3% | $239,672 -1.2% |
| 2018 | $18,934 | $242,586 +2.4% |
| 2017 | $18,934 +6.2% | $236,924 +4.4% |
| 2016 | $17,821 -2.8% | $226,874 +6.9% |
| 2015 | $18,341 +2.4% | $212,170 -0.6% |
| 2014 | $17,918 +3.1% | $213,504 -0.2% |
| 2012 | $17,372 +7.7% | $213,932 -15.2% |
| 2011 | $16,134 -2.5% | $252,206 +3% |
| 2010 | $16,549 +3.3% | $244,747 -9.5% |
| 2009 | $16,027 +0.4% | $270,467 +3.8% |
| 2008 | $15,969 +23% | $260,638 +13.6% |
| 2006 | $12,986 +17.3% | $229,475 |
| 2005 | $11,071 +8.6% | -- |
| 2004 | $10,196 +1.5% | -- |
| 2003 | $10,041 +3.2% | -- |
| 2002 | $9,728 +6.4% | -- |
| 2001 | $9,142 +4.8% | $161,645 +6.9% |
| 2000 | $8,724 | $151,219 |
Find assessor info on the county website
Neighborhood: 60045
Nearby homes
- $1,033,7004 bd3 ba3k sqft372 Stafford Ct, Lincolnshire, IL 60069Off Market
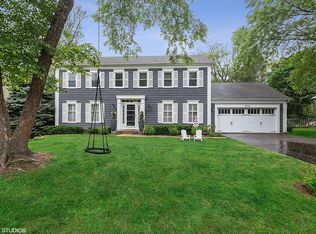
- $894,800-- bd2 ba1.4k sqft358 Stafford Ct, Lake Forest, IL 60045Off Market
- $1,026,2004 bd4 ba2.8k sqft330 Brampton Ct, Lake Forest, IL 60045Off Market
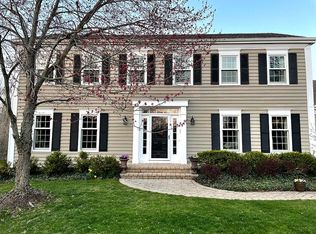
- $999,500-- bd2 ba3.2k sqft336 Brampton Ct, Lake Forest, IL 60045Off Market
- $994,600-- bd2 ba2.9k sqft380 Stafford Ct, Lake Forest, IL 60045Off Market
- $961,300-- bd2 ba4.2k sqft350 Brampton Ln, Lake Forest, IL 60045Off Market
- $830,1003 bd2 ba2.5k sqft359 Stafford Ct, Lake Forest, IL 60045Off Market
- $1,969,700-- bd4 ba5k sqft2 Farrington Cir, Lincolnshire, IL 60069Off Market
Nearby schools
GreatSchools rating
- NALaura B Sprague SchoolGrades: PK-2Distance: 1 mi
- 9/10Daniel Wright Jr High SchoolGrades: 6-8Distance: 0.3 mi
- 9/10Adlai E Stevenson High SchoolGrades: 9-12Distance: 2.4 mi
Schools provided by the listing agent
- Elementary: Laura B Sprague School
- Middle: Daniel Wright Junior High School
- High: Adlai E Stevenson High School
- District: 103
Source: MRED as distributed by MLS GRID. This data may not be complete. We recommend contacting the local school district to confirm school assignments for this home.
Get a cash offer in 3 minutes
Find out how much your home could sell for in as little as 3 minutes with a no-obligation cash offer.
Estimated market value
$1,108,600
Get a cash offer in 3 minutes
Find out how much your home could sell for in as little as 3 minutes with a no-obligation cash offer.
Estimated market value
$1,108,600
- Illinois
- Lake County
- Lincolnshire
- 60045
- 364 Stafford Ct
Nearby cities
Nearby zip codes
Other Lincolnshire Topics
