If you’ve been waiting for a home that feels as good as it looks—this is it.
Lovingly cared for by its original owner, this meticulously maintained home combines timeless finishes with everyday functionality. Engineered hardwood floors run throughout, creating a seamless, elevated feel the moment you step inside.
The open kitchen is truly the heart of the home—featuring quartz countertops, ample prep space, and a layout designed for entertaining. Picture hosting friends with the doors open on a warm spring evening or gathering with family while everything flows effortlessly from kitchen to living space.
Need flexibility? A dedicated flex space gives you room to grow—perfect for a home office, home gym, or additional bedroom.
Situated on an oversized premium lot in a quiet cul-de-sac, the backyard offers the kind of space that’s hard to come by. With summer just around the corner, it’s the ideal setting for outdoor entertaining, play, or simply relaxing at the end of the day.
With upgraded finishes, and a layout that truly lives well, this home stands apart in both design and presence. As one of the most distinctive floorplans in the neighborhood—and among its highest offerings—this is a rare opportunity to own something that simply doesn’t come around often.
Homes like this define the market—they don’t follow it.
Sold
Street View
Price Unknown
364 Sugar Creek Ln, Fort Worth, TX 76131
4beds
2,069sqft
Single Family Residence
Built in 2020
7,187 Square Feet Lot
$390,600 Zestimate®
$--/sqft
$2,535 Estimated rent
Home value
$390,600
$371,000 - $410,000
$2,535/mo
Zestimate® history
Owner options
List your home for rent
$2,535/mo
Rent Zestimate®
Find your next renter with Zillow Rental Manager. Plus, with online applications, you can quickly screen prospective tenants – for free.
$2,535/mo
Rent Zestimate®
Refinance and save
$440/mo
Est. payment
Refinancing to a lower rate could help reduce your monthly payments and save thousands over the life of the loan.
$440/mo
Est. payment
Explore your selling options
Work with a Zillow partner agent
Leverage their expertise and Zillow's premium Showcase listings to get your home seen by more buyers.
Get startedList with your own agent
Get your home in front of millions of buyers by listing it on Zillow.
Learn how to do itSell it yourself
Take full control of how buyers see your home on Zillow by listing For Sale by Owner (FSBO).
List your homeWhat's special
Timeless finishesEngineered hardwood floorsFlex spaceQuartz countertopsOpen kitchenQuiet cul-de-sacOversized premium lot
Zillow last checked:
Listing updated:
Listed by:
Cassie Nero 0762755,
Monument Realty 214-705-7827
Bought with:
Kari Lynn Winders, 0742573
Real Broker, LLC
Source: NTREIS,MLS#: 21213864
Facts & features
Interior
Bedrooms & bathrooms
- Bedrooms: 4
- Bathrooms: 2
- Full bathrooms: 2
Primary bedroom
- Level: First
- Dimensions: 14 x 19
Bedroom
- Level: First
- Dimensions: 13 x 11
Bedroom
- Level: First
- Dimensions: 13 x 12
Primary bathroom
- Level: First
- Dimensions: 9 x 15
Breakfast room nook
- Level: First
- Dimensions: 15 x 12
Other
- Level: First
- Dimensions: 9 x 5
Kitchen
- Level: First
- Dimensions: 19 x 12
Living room
- Level: First
- Dimensions: 17 x 20
Office
- Level: First
- Dimensions: 12 x 16
Appliances
- Included: Dishwasher, Electric Cooktop, Electric Water Heater, Disposal, Microwave
Features
- Built-in Features, Decorative/Designer Lighting Fixtures, Double Vanity, Eat-in Kitchen, High Speed Internet, Kitchen Island, Cable TV, Walk-In Closet(s)
- Has basement: No
- Number of fireplaces: 1
- Fireplace features: Wood Burning
Interior area
- Total interior livable area: 2,069 sqft
Property
Parking
- Total spaces: 2
- Parking features: Direct Access, Driveway, Garage Faces Front, Garage
- Attached garage spaces: 2
Features
- Levels: One
- Stories: 1
- Pool features: None
Lot
- Size: 7,187 Square Feet
Details
- Parcel number: 42182539
Construction
Type & style
- Home type: SingleFamily
- Architectural style: Detached
- Property subtype: Single Family Residence
- Attached to another structure: Yes
Condition
- Year built: 2020
Utilities & green energy
- Sewer: Public Sewer
- Water: Public
- Utilities for property: Electricity Available, Sewer Available, Water Available, Cable Available
Community & HOA
Community
- Features: Curbs, Sidewalks
- Subdivision: Bar C Ranch
HOA
- Has HOA: Yes
- Services included: All Facilities, Association Management
- HOA fee: $440 annually
- HOA name: Insight Property Management
- HOA phone: 214-494-6002
Location
- Region: Fort Worth
Financial & listing details
- Tax assessed value: $341,000
- Annual tax amount: $5,645
- Date on market: 3/20/2026
- Cumulative days on market: 25 days
- Exclusions: N/A
Price history
| Date | Event | Price |
|---|---|---|
| 5/13/2026 | Sold | -- |
Source: NTREIS #21213864 Report a problem | ||
| 4/21/2026 | Pending sale | $399,999$193/sqft |
Source: NTREIS #21213864 Report a problem | ||
| 4/15/2026 | Contingent | $399,999$193/sqft |
Source: NTREIS #21213864 Report a problem | ||
| 3/20/2026 | Listed for sale | $399,999$193/sqft |
Source: NTREIS #21213864 Report a problem | ||
Public tax history
| Year | Property taxes | Tax assessment |
|---|---|---|
| 2025 | $5,645 -15.2% | $341,000 -7.4% |
| 2024 | $6,658 +4.2% | $368,258 -9.8% |
| 2023 | $6,388 -13.2% | $408,346 +13.6% |
| 2022 | $7,357 +7.5% | $359,449 +25.7% |
| 2021 | $6,844 | $285,958 +1180.6% |
| 2020 | -- | $22,330 -5.4% |
| 2019 | $606 | $23,606 |
Find assessor info on the county website
Neighborhood: 76131
Nearby homes
- $359,5004 bd2 ba2.6k sqft360 Sugar Creek Ln, Saginaw, TX 76131Off Market
- $425,100-- bd-- ba2.7k sqft368 Sugar Creek Ln, Saginaw, TX 76131Off Market
- $--4 bd2 ba1.7k sqft305 Deserado Dr, Fort Worth, TX 76131Sold
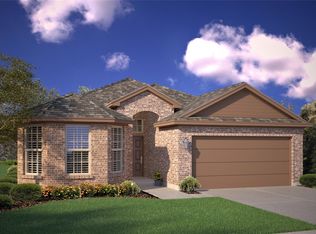
- $345,600-- bd-- ba1.9k sqft356 Sugar Creek Ln, Fort Worth, TX 76131Off Market
- $--4 bd2 ba1.5k sqft309 Deserado Dr, Fort Worth, TX 76131Sold
- $--5 bd3 ba2.1k sqft301 Deserado Dr, Fort Worth, TX 76131Sold
- $396,400-- bd-- ba2.1k sqft313 Deserado Dr, Fort Worth, TX 76131Off Market
- $429,5004 bd3 ba2.6k sqft352 Sugar Creek Ln, Saginaw, TX 76131Off Market
Nearby schools
GreatSchools rating
- 4/10Comanche Springs Elementary SchoolGrades: PK-5Distance: 0.3 mi
- 4/10Prarie Vista Middle SchoolGrades: 6-8Distance: 0.2 mi
- 4/10Eagle Mountain High SchoolGrades: 9-12Distance: 3.6 mi
Schools provided by the listing agent
- Elementary: Comanche Springs
- Middle: Prairie Vista
- High: Eagle Mountain
- District: Eagle MT-Saginaw ISD
Source: NTREIS. This data may not be complete. We recommend contacting the local school district to confirm school assignments for this home.
Get a cash offer in 3 minutes
Find out how much your home could sell for in as little as 3 minutes with a no-obligation cash offer.
Estimated market value
$390,600
Get a cash offer in 3 minutes
Find out how much your home could sell for in as little as 3 minutes with a no-obligation cash offer.
Estimated market value
$390,600
- Texas
- Tarrant County
- Fort Worth
- 76131
- 364 Sugar Creek Ln
Nearby cities
Nearby neighborhoods
Nearby zip codes
Other Fort Worth Topics
