Skip main navigation
Sold for $360,000
  • $360,000

    364 Sunfish Ln, Temperance, MI 48182

    3beds
    2,010sqft
    Single Family Residence
    Built in 2005
    8,712 Square Feet Lot
    $377,600 Zestimate®
    $179/sqft
    $2,547 Estimated rent

    Home value

    $377,600

    $359,000 - $396,000

    $2,547/mo

    Zestimate® history
    Loading
    Loading...

    Owner options

    List your home for rent

    $2,547/mo

    Rent Zestimate®

    Find your next renter with Zillow Rental Manager. Plus, with online applications, you can quickly screen prospective tenants – for free.

    Learn more

    $2,547/mo

    Rent Zestimate®

    Refinance and save

    $2,281/mo

    Est. payment

    Refinancing to a lower rate could help reduce your monthly payments and save thousands over the life of the loan.

    See today's rates

    $2,281/mo

    Est. payment

    Explore your selling options

    Work with a Zillow partner agent

    Leverage their expertise and Zillow's premium Showcase listings to get your home seen by more buyers.

    Get started

    List with your own agent

    Get your home in front of millions of buyers by listing it on Zillow.

    Learn how to do it

    Sell it yourself

    Take full control of how buyers see your home on Zillow by listing For Sale by Owner (FSBO).

    List your home

    What's special

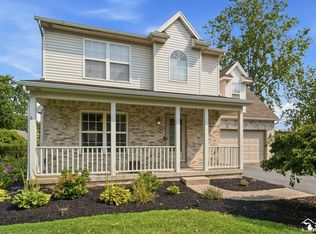
    BEAUTIFUL, move-in ready home with updates throughout, and one of the best backyards in Bedford! From the covered front porch where you can enjoy your morning coffee or a relaxing evening of conversation, you'll step inside the two story entry where you'll be greeted by the formal dining room (which would also make a great office or playroom), living, room, half bath, and eat-in kitchen with granite counters, stainless steel appliances, and hardwood floors. Upstairs you'll find three bedrooms and two full baths, including the gorgeous master suite with large bedroom, walk-in closet, and private bath. On the lower level you'll find a finished basement allowing for added living space. Your private oasis awaits in the backyard with gorgeous landscaping, pergola, hot tub that stays, pool with surrounding deck, and the adorable pool shed with generous overhang is the perfect spot for grilling or hammock lounging rain or shine. Great home ready for you to enjoy! Showings start on Friday, June 28th.

    Zillow last checked:

    Listing updated:

    Listed by:

    Melanie Wiens 419-376-3955,

    Wiens And Roth Real Estate - Lambertville,

    Aaron Wiens 734-777-0490,

    Wiens And Roth Real Estate - Lambertville

    Bought with:

    Noah Higa, 6501456420

    Howard Hanna Real Estate

    Source: MiRealSource,MLS#: 50146496MLS LogoOriginating MLS: Southeastern Border Association of REALTORS

    Facts & features

    Interior

    Bedrooms & bathrooms
    • Bedrooms: 3
    • Bathrooms: 3
    • Full bathrooms: 2
    • 1/2 bathrooms: 1
    Bedroom 1
    • Level: Upper
    • Area: 208
    • Dimensions: 16 x 13
    Bedroom 2
    • Level: Upper
    • Area: 156
    • Dimensions: 13 x 12
    Bedroom 3
    • Level: Upper
    • Area: 120
    • Dimensions: 12 x 10
    Bathroom 1
    • Level: Upper
    Bathroom 2
    • Level: Upper
    Kitchen
    • Level: Main
    • Area: 180
    • Dimensions: 18 x 10
    Living room
    • Level: Main
    • Area: 221
    • Dimensions: 17 x 13
    Heating
    • Forced Air, Natural Gas
    Cooling
    • Ceiling Fan(s), Central Air
    Appliances
    • Included: Dishwasher, Microwave, Range/Oven, Refrigerator
    Features
    • Sump Pump, Walk-In Closet(s)
    • Flooring: Hardwood
    • Basement: Finished,Partial,Crawl Space
    • Has fireplace: No
    Interior area
    • Total structure area: 2,185
    • Total interior livable area: 2,010 sqft
    • Finished area above ground: 1,640
    • Finished area below ground: 370

    Property

    Parking
    • Total spaces: 2
    • Parking features: Attached
    • Attached garage spaces: 2
    Features
    • Levels: Two
    • Stories: 2
    • Patio & porch: Deck, Patio, Porch
    • Has private pool: Yes
    • Pool features: In Ground
    • Has spa: Yes
    • Spa features: Spa/Hot Tub
    • Fencing: Fenced
    • Frontage length: 60
    Lot
    • Size: 8,712 sqft
    • Dimensions: 60 x 150
    Details
    • Parcel number: 02 492 011 00
    • Special conditions: Private

    Construction

    Type & style
    • Home type: SingleFamily
    • Architectural style: Traditional
    • Property subtype: Single Family Residence
    Materials
    • Vinyl Siding
    • Foundation: Basement
    Condition
    • Year built: 2005

    Utilities & green energy

    • Sewer: Public Sanitary
    • Water: Public

    Community & neighborhood

    Location
    • Region: Temperance
    • Subdivision: Prairie Woods

    Other

    Other facts
    • Listing agreement: Exclusive Right To Sell
    • Listing terms: Cash,Conventional,FHA,VA Loan

    Price history

    DateEventPrice
    8/20/2024Sold$360,000+2.9%$179/sqft
    Source: MiRealSource #50146496 Report a problem
    7/17/2024Pending sale$349,900$174/sqft
    Source: MiRealSource #50146496 Report a problem
    6/29/2024Contingent$349,900$174/sqft
    Source: MiRealSource #50146496 Report a problem
    6/28/2024Listed for sale$349,900$174/sqft
    Source: MiRealSource #50146496 Report a problem

    Public tax history

    YearProperty taxesTax assessment
    2025$2,732 +4.5%$137,900 +7.2%
    2024$2,615 +3.6%$128,600 +11.4%
    2023$2,523 +3.2%$115,400 +7%
    2022$2,445 +4.1%$107,900 +10%
    2021$2,349 +71.6%$98,100 +0.8%
    2020$1,369 -34.4%$97,300 +2.1%
    2019$2,087 $95,300 -1.1%
    2018$2,087 +6.9%$96,400
    2017$1,951 $96,400 +8%
    2016$1,951 $89,300 +15.4%
    2015$1,951 +10.1%$77,400
    2014$1,772 -11.9%$77,400 -4.9%
    2013$2,012 $81,400 -1.5%
    2012-- $82,600 +2.5%
    2011-- $80,600 +4.4%
    2010-- $77,200 -7.7%
    2009-- $83,610 -4.5%
    2008-- $87,540 -0.2%
    2007-- $87,680 -1.7%
    2006-- $89,240 +409.9%
    2005-- $17,500

    Find assessor info on the county website

    Neighborhood: 48182

    Nearby schools

    GreatSchools rating
    Schools provided by the listing agent
    • District: Bedford Public Schools

    Source: MiRealSource. This data may not be complete. We recommend contacting the local school district to confirm school assignments for this home.

    Get a cash offer in 3 minutes
    Find out how much your home could sell for in as little as 3 minutes with a no-obligation cash offer.
    Estimated market value
    $377,600
    Get a cash offer in 3 minutes
    Find out how much your home could sell for in as little as 3 minutes with a no-obligation cash offer.
    Estimated market value
    $377,600