Skip main navigation
Active under contract-show
  • $1,999,999

    364 Terrace View Dr, Stateline, NV 89449

    4beds
    2,973sqft
    : 
    $12,077/mo
    Get pre-qualified
    Single Family Residence
    Built in 1976
    0.27 Acres Lot
    $1,885,000 Zestimate®
    $673/sqft
    $-- HOA

    What's special

    Drought-conscious lavender fieldOpen kitchenCentral heatingNew flooringFresh painting throughoutFreshly updated two-story homeThree heat sources
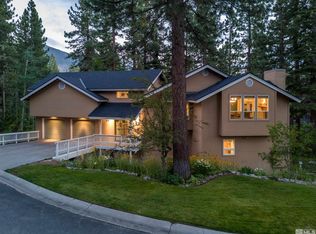
    OWNER FINANCING MAKES YOUR TAHOE DREAM POSSIBLE! Skip the bank. Zero closing costs and owner financing with 40% down. Rare in Tahoe, it means fast close, easy qualification, and thousands in savings. Move-in ready. With mountain, forest and a filtered lake view, this freshly updated two-story home delivers space and quiet, yet is close to the ski slopes. New flooring and fresh painting throughout. 4 bedrooms, 5 bathrooms, two living areas, open kitchen, 2 flex rooms - set them up as home offices, a study, a small theater, even as a private gym. Drought-conscious lavender field adds character while keeping water use low. Fenced back yard. Three heat sources: central heating with backup gas and wood fireplaces mean you'll never be cold. Laundry room with washer/dryer. Generous backyard under porch storage. Large, finished 3 car garage. Located in a quiet neighborhood with walking and biking trails, the school bus stops directly in front of the house. The lifts for the Heavenly Mountain Ski Resort are only 7 minutes away. With no HOA, zero state income taxes, and owner financing, what could be better?
    39 days
    |
    507
    |
    17
    |

    Zillow last checked:

    Listing updated:

    Listed by:

    Jared English B.1001537 888-881-4118,

    Congress Realty, INC.

    Source: NNRMLS,MLS#: 260008499MLS Logo

      Facts & features

      Interior

      Bedrooms & bathrooms
      • Bedrooms: 4
      • Bathrooms: 5
      • Full bathrooms: 5
      Heating
      • Forced Air
      Appliances
      • Included: Dishwasher, Double Oven, Dryer, Electric Cooktop, Microwave, Refrigerator, Self Cleaning Oven, Washer
      • Laundry: Laundry Room
      Features
      • High Ceilings, Kitchen Island
      • Flooring: Carpet, Luxury Vinyl
      • Windows: Double Pane Windows, Vinyl Frames
      • Number of fireplaces: 2
      • Fireplace features: Gas
      • Common walls with other units/homes: No Common Walls
      Interior area
      • Total structure area: 2,973
      • Total interior livable area: 2,973 sqft

      Property

      Parking
      • Total spaces: 7
      • Parking features: Additional Parking, Garage
      • Garage spaces: 3
      Features
      • Levels: Two
      • Stories: 2
      • Patio & porch: Covered, Patio, Deck
      • Exterior features: Balcony
      • Spa features: None
      • Fencing: Back Yard
      • Has view: Yes
      • View description: Mountain(s), Trees/Woods
      Lot
      • Size: 0.27 Acres
      • Features: Corner Lot
      Details
      • Additional structures: None
      • Parcel number: 131823510008
      • Zoning: SFR

      Construction

      Type & style
      • Home type: SingleFamily
      • Property subtype: Single Family Residence
      Materials
      • Frame
      • Foundation: Crawl Space, Slab
      • Roof: Asphalt
      Condition
      • New construction: No
      • Year built: 1976

      Utilities & green energy

      • Sewer: Public Sewer
      • Water: Public
      • Utilities for property: Cable Available, Electricity Available, Internet Available, Natural Gas Available, Sewer Connected, Water Connected

      Community & HOA

      Community
      • Security: Carbon Monoxide Detector(s)
      • Subdivision: Terrace View Heights
      HOA
      • Has HOA: No
      Location
      • Region: Stateline

      Financial & listing details

      • Price per square foot: $673/sqft
      • Tax assessed value: $219,224
      • Annual tax amount: $5,068
      • Date on market: 7/2/2026
      • Cumulative days on market: 40 days
      • Listing terms: Cash,Conventional,Owner May Carry

        Estimated market value

        $1,885,000

        $1.79M - $1.98M

        $7,262/mo

        Price history

        DateEventPrice
        8/1/2026Contingent$1,999,999$673/sqft
        Source: NNRMLS #260008499 Report a problem
        7/2/2026Listed for sale$1,999,999$673/sqft
        Source: NNRMLS #260008499 Report a problem

        Public tax history

        YearProperty taxesTax assessment
        2025$4,925 +2.3%$219,224 -1%
        2024$4,815 +3.8%$221,440 +1.6%
        2023$4,638 +3.1%$217,917 +16.3%
        2022$4,500 +3%$187,320 -0.1%
        2021$4,370 $187,490 +1.8%
        2020-- $184,172
        2019$4,244 $184,172 +3.3%
        2018$4,244 +6.2%$178,321 +10.1%
        2017$3,996 $161,946 -1.3%
        2016$3,996 +2.5%$164,016
        2015$3,897 +3.2%$164,016 +1.9%
        2014$3,776 $160,927 +2.1%
        2013-- $157,645 +0.1%
        2012-- $157,488 -5.3%
        2011-- $166,344 -2%
        2010-- $169,799 -8.3%
        2009-- $185,258 +0.8%
        2008-- $183,807 +1.1%
        2007-- $181,892 -0.9%
        2006-- $183,475 +53%
        2005$2,457 +8.4%$119,933 +28.5%
        2004$2,266 $93,329 -0.8%
        2003-- $94,053
        Find assessor info on the county website

        Monthly payment

        Est. payment

        Payment breakdown

        Explore the cost of this home by adjusting the details. Changes won't be saved.
        All calculations are estimates and provided by Zillow, Inc. for informational purposes only. Actual amounts may vary.
        HOA fees may include property taxes on listings classified as Co-Ops. Contact the listing agent and/or owner for fee details.
        Mortgage interest rates are dependent on a number of factors, including credit score, down payment, and repayment length. Interest rate data provided by Zillow Group Marketplace, Inc. as of 1/1/1970 from various mortgage lenders with which we have lead or other similar arrangements; the Estimated Payment is an average of those rates.
        See how much you could borrow to make a competitive offer.

        Climate risks

        Neighborhood: 89449

        Getting around

        4 / 100
        Car-Dependent
        17 / 100
        Somewhat Bikeable

        Nearby schools

        GreatSchools rating
        Schools provided by the listing agent
        • Elementary: Zephyr Cove
        • Middle: Whittell High School - Grades 7 + 8
        • High: Whittell - Grades 9-12

        Source: NNRMLS. This data may not be complete. We recommend contacting the local school district to confirm school assignments for this home.

        A local agent can set up tours, give advice and negotiate with sellers.

        Browse local experts

        Similar homes