Skip main navigation
Under contract
  • $299,999

    364 Thomas St, Phillipsburg Town, NJ 08865

    3beds
    --sqft
    : 
    Loading
    Get pre-qualified
    Duplex, Single Family Residence
    Built in 1900
    3,049 Square Feet Lot
    $309,400 Zestimate®
    $--/sqft
    $-- HOA

    What's special

    Updated bathroomNewer washer and dryerNewer windowsCharming rocking-chair front porchFreshly painted interiorStylish kitchenShiplap accent wall
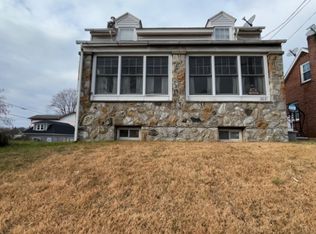
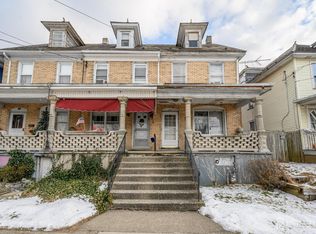
    Move right into this beautifully updated home with a garage where nearly everything has been replaced for modern comfort and peace of mind! Major improvements include a new gas boiler, gas water heater, updated plumbing and water lines with new valves, upgraded electrical service and meter from the street, 100-amp electrical service, and a new chimney liner.Inside, you'll find durable Lifeproof luxury vinyl plank flooring throughout most of the home, with new carpeting in the oversized bonus room and stairway. The stylish kitchen features a premium natural stone-look quartz countertop, shiplap accent wall, and a complete stainless steel appliance package including range, refrigerator, microwave, and dishwasher. New light fixtures have been installed throughout, including ceiling fans in the bedrooms. Additional highlights include a freshly painted interior, updated bathroom, updated electrical and plumbing systems, newer windows, newer roof, newer washer and dryer, and a newer main drain line.Enjoy the flexibility of the oversized bonus room, perfect for a family room, home office, playroom, or guest space. Relax on the charming rocking-chair front porch or unwind on the rear porch overlooking the backyard. A wonderful blend of classic charm and extensive updates makes this home truly move-in ready! Economical natural gas heat, public water and sewer. Quick closing possible. Clear COH will be provided!
    23 days
    |
    421
    |
    15
    |

    Zillow last checked:

    Listing updated:

    Listed by:

    Linda Oswald 908-763-9525,

    Weichert Realtors

    Source: GSMLS,MLS#: 4036222MLS Logo

      Facts & features

      Interior

      Bedrooms & bathrooms
      • Bedrooms: 3
      • Bathrooms: 1
      • Full bathrooms: 1
      Bedroom 1
      • Level: Second
      • Area: 150
      • Dimensions: 15 x 10
      Bedroom 2
      • Level: Second
      • Area: 130
      • Dimensions: 13 x 10
      Bedroom 3
      • Level: Second
      • Area: 126
      • Dimensions: 14 x 9
      Dining room
      • Features: Formal Dining Room
      • Level: First
      • Area: 156
      • Dimensions: 13 x 12
      Kitchen
      • Features: Eat-in Kitchen
      • Level: First
      • Area: 180
      • Dimensions: 15 x 12
      Living room
      • Level: First
      • Area: 121
      • Dimensions: 11 x 11
      Basement
      • Features: Laundry Room, Outside Entrance, Utility Room
      Heating
      • 1 Unit, Radiators - Steam, Natural Gas
      Cooling
      • Has cooling: Yes
      Appliances
      • Included: Carbon Monoxide Detector, Dryer, Microwave, Range/Oven-Gas, Refrigerator, Washer, Gas Water Heater
      • Laundry: In Basement
      Features
      • Bathroom
      • Flooring: Carpet, Vinyl-Linoleum
      • Doors: Storm Door(s)
      • Windows: Blinds
      • Basement: Yes,Unfinished
      • Has fireplace: No

      Property

      Parking
      • Total spaces: 1
      • Parking features: Off Street, Detached Garage
      • Garage spaces: 1
      Features
      • Patio & porch: Open Porch(es)
      • Exterior features: Sidewalk
      • Fencing: Privacy
      Lot
      • Size: 3,049 Square Feet
      • Dimensions: .072 ACRE
      Details
      • Parcel number: 3019024020000000170000
      • Zoning description: R50

      Construction

      Type & style
      • Home type: SingleFamily
      • Property subtype: Duplex, Single Family Residence
      • Attached to another structure: Yes
      Materials
      • Vinyl Siding
      • Roof: Asphalt Shingle
      Condition
      • Year built: 1900

      Utilities & green energy

      • Gas: Gas-Natural
      • Sewer: Public Sewer
      • Water: Public
      • Utilities for property: Natural Gas Connected, Cable Available, Garbage Included

      Community & HOA

      Community
      • Security: Carbon Monoxide Detector
      Location
      • Region: Phillipsburg

      Financial & listing details

      • Tax assessed value: $92,700
      • Annual tax amount: $4,333
      • Date on market: 6/23/2026
      • Ownership type: Fee Simple

        Estimated market value

        $309,400

        $294,000 - $325,000

        $1,968/mo

        Price history

        DateEventPrice
        7/10/2026Pending sale$299,999
        Source: GSMLS #4036222 Report a problem
        6/23/2026Listed for sale$299,999+93.5%
        Source: GSMLS #4036222 Report a problem
        4/17/2026Sold$155,000
        Source: Public Record Report a problem
        12/19/2025Sold$155,000-8.8%
        Source: GSMLS #3999318 Report a problem
        12/4/2025Pending sale$169,900
        Source: GSMLS #3999318 Report a problem
        11/25/2025Listed for sale$169,900+183.2%
        Source: GSMLS #3999318 Report a problem
        7/21/1995Sold$60,000
        Source: Public Record Report a problem

        Public tax history

        YearProperty taxesTax assessment
        2025$4,213 $92,700
        2024$4,213 +8.3%$92,700
        2023$3,890 +3%$92,700
        2022$3,776 +0.8%$92,700
        2021$3,747 +0.7%$92,700
        2020$3,722 +0.9%$92,700
        2019$3,690 +0.5%$92,700
        2018$3,674 +1.6%$92,700
        2017$3,617 +0.8%$92,700
        2016$3,589 +3.4%$92,700
        2015$3,473 +3.4%$92,700
        2014$3,359 +3.3%$92,700 -23.8%
        2013$3,253 +1.8%$121,600
        2012$3,194 +2.4%$121,600
        2011$3,119 -1.1%$121,600
        2010$3,155 +2.7%$121,600 +58.1%
        2009$3,071 +6.8%$76,900
        2008$2,876 +8.4%$76,900
        2007$2,653 +3.9%$76,900
        2006$2,553 +10.7%$76,900
        2005$2,307 -4.5%$76,900
        2004$2,415 $76,900
        2003-- $76,900
        2002-- $76,900
        2001-- $76,900
        Find assessor info on the county website

        Monthly payment

        Est. payment

        Payment breakdown

        Explore the cost of this home by adjusting the details. Changes won't be saved.
        All calculations are estimates and provided by Zillow, Inc. for informational purposes only. Actual amounts may vary.
        HOA fees may include property taxes on listings classified as Co-Ops. Contact the listing agent and/or owner for fee details.
        Mortgage interest rates are dependent on a number of factors, including credit score, down payment, and repayment length. Interest rate data provided by Zillow Group Marketplace, Inc. as of 1/1/1970 from various mortgage lenders with which we have lead or other similar arrangements; the Estimated Payment is an average of those rates.
        See how much you could borrow to make a competitive offer.

        Climate risks

        Neighborhood: 08865

        Getting around

        51 / 100
        Somewhat Walkable
        27 / 100
        Somewhat Bikeable

        Nearby schools

        GreatSchools rating
        Schools provided by the listing agent
        • High: Philipsbrg

        Source: GSMLS. This data may not be complete. We recommend contacting the local school district to confirm school assignments for this home.

        A local agent can set up tours, give advice and negotiate with sellers.

        A local lender can help you make sure your offer is ready when you are.

        Browse local experts

        Similar homes