Welcome to 364 Trenburg Place, a hidden gem nestled in the heart of Clayton, NC! This beautifully designed 3-bedroom, 3-bath home offers the perfect blend of Southern charm and modern elegance. From the moment you arrive, the inviting curb appeal and stately brick facade will captivate you. Step inside, and you'll find a spacious, living area that boasts gleaming hardwood floors. The floor plan seamlessly connects the living room, breakfast nook, and updated kitchen, making it an ideal space for entertaining. The kitchen ideal for anyone who loves cooking, featuring granite countertops, stainless steel appliances, and ample cabinet space. The primary suite is a private oasis, complete with an updated en-suite bathroom featuring a soaking tub, separate shower, and dual vanities. Two additional bedrooms provide plenty of space for family or guests, with a shared bathroom that is equally stylish. Head upstairs and you will find a spacious bonus space and full bathroom - perfect for a man cave, entertainment, or home office. The true star of this home is the outdoor living area. Step out onto the screened in deck, where you'll find the perfect spot for morning coffee or evening cocktails, all while overlooking the lush backyard. With mature trees providing shade and privacy, this outdoor space is a tranquil retreat you'll never want to leave. Do you have a horse? With 1.5+ acres, bring them along and house them close to home. Located in the desirable Trent Wood neighborhood, this home is just minutes from shopping, dining, and top-rated schools. Plus, with easy access to major highways, commuting to Raleigh is possible under 30 mins. Don't miss your chance to own this stunning home at 364 Trenburg Place. It's the perfect blend of comfort, style, and convenience - ready for you to move in and make it your own!
Sold for $400,000
Street View
$400,000
364 Trenburg Pl, Clayton, NC 27520
3beds
2,535sqft
Single Family Residence, Residential
Built in 2006
1.63 Acres Lot
$438,600 Zestimate®
$158/sqft
$2,311 Estimated rent
Home value
$438,600
$417,000 - $461,000
$2,311/mo
Zestimate® history
Owner options
List your home for rent
$2,311/mo
Rent Zestimate®
Find your next renter with Zillow Rental Manager. Plus, with online applications, you can quickly screen prospective tenants – for free.
$2,311/mo
Rent Zestimate®
Refinance and save
$2,360/mo
Est. payment
Refinancing to a lower rate could help reduce your monthly payments and save thousands over the life of the loan.
$2,360/mo
Est. payment
Explore your selling options
Work with a Zillow partner agent
Leverage their expertise and Zillow's premium Showcase listings to get your home seen by more buyers.
Get startedList with your own agent
Get your home in front of millions of buyers by listing it on Zillow.
Learn how to do itSell it yourself
Take full control of how buyers see your home on Zillow by listing For Sale by Owner (FSBO).
List your homeWhat's special
Zillow last checked:
Listing updated:
Listed by:
Timothy Mathenge 919-853-7543,
Costello Real Estate & Investm
Bought with:
Luke Ansede, 352712
DASH Carolina
Source: Doorify MLS,MLS#: 10048689
Facts & features
Interior
Bedrooms & bathrooms
- Bedrooms: 3
- Bathrooms: 3
- Full bathrooms: 3
Heating
- Central, Electric, Fireplace(s), Heat Pump
Cooling
- Ceiling Fan(s), Central Air, Heat Pump
Appliances
- Included: Dishwasher, Disposal, Electric Cooktop, Electric Range, Exhaust Fan, Microwave, Range Hood, Stainless Steel Appliance(s), Washer/Dryer, Water Heater
- Laundry: In Hall
Features
- Ceiling Fan(s), Smooth Ceilings, Walk-In Closet(s), Walk-In Shower
- Flooring: Hardwood, Tile
- Windows: Blinds
- Basement: Storage Space, Crawl Space
Interior area
- Total structure area: 2,535
- Total interior livable area: 2,535 sqft
- Finished area above ground: 2,535
- Finished area below ground: 0
Property
Parking
- Total spaces: 5
- Parking features: Additional Parking, Driveway, Garage, Garage Door Opener, Garage Faces Front
- Attached garage spaces: 2
- Uncovered spaces: 3
Features
- Levels: One and One Half
- Stories: 1
- Patio & porch: Deck, Screened
- Has view: Yes
Lot
- Size: 1.63 Acres
- Features: Back Yard, Private
Details
- Parcel number: 05H05029Y
- Zoning: RAG
- Special conditions: Standard
Construction
Type & style
- Home type: SingleFamily
- Architectural style: Traditional, Transitional
- Property subtype: Single Family Residence, Residential
Materials
- Brick Veneer, Vinyl Siding
- Foundation: Brick/Mortar
- Roof: Shingle
Condition
- New construction: No
- Year built: 2006
- Major remodel year: 2006
Details
- Builder name: Comfort Homes, Inc.
Utilities & green energy
- Sewer: Septic Tank
- Water: Public
Community & HOA
Community
- Subdivision: Trent Woods
HOA
- Has HOA: No
Location
- Region: Clayton
Financial & listing details
- Price per square foot: $158/sqft
- Tax assessed value: $403,690
- Annual tax amount: $2,151
- Date on market: 8/23/2024
- Road surface type: Asphalt
Price history
| Date | Event | Price |
|---|---|---|
| 11/21/2024 | Sold | $400,000$158/sqft |
Source:  Doorify MLS #10048689 Report a problem Doorify MLS #10048689 Report a problem | ||
| 10/18/2024 | Pending sale | $400,000$158/sqft |
Source: Doorify MLS #10048689 Report a problem | ||
| 10/11/2024 | Price change | $400,000-7%$158/sqft |
Source: Doorify MLS #10048689 Report a problem | ||
| 9/20/2024 | Price change | $430,000-4.4%$170/sqft |
Source: Doorify MLS #10048689 Report a problem | ||
| 8/23/2024 | Listed for sale | $450,000+138.1%$178/sqft |
Source: Doorify MLS #10048689 Report a problem | ||
| 10/24/2006 | Sold | $189,000$75/sqft |
Source: Public Record Report a problem | ||
Public tax history
| Year | Property taxes | Tax assessment |
|---|---|---|
| 2025 | $2,563 +23.6% | $403,690 +57.6% |
| 2024 | $2,075 -3.6% | $256,120 |
| 2023 | $2,151 -0.9% | $256,120 |
| 2022 | $2,171 | $256,120 |
| 2021 | $2,171 -3.4% | $256,120 |
| 2020 | $2,247 | $256,120 |
| 2019 | $2,247 +13.6% | $256,120 +16.2% |
| 2018 | $1,979 | $220,490 |
| 2017 | $1,979 | $220,490 |
| 2016 | $1,979 +2.3% | $220,490 |
| 2015 | $1,935 +4.5% | $220,490 |
| 2014 | $1,852 | $220,490 |
| 2013 | -- | $220,490 |
| 2012 | -- | $220,490 |
| 2011 | -- | $220,490 |
| 2010 | -- | -- |
| 2009 | -- | -- |
| 2008 | -- | -- |
| 2007 | -- | -- |
Find assessor info on the county website
Neighborhood: 27520
Nearby homes
- $457,1003 bd3 ba2.4k sqft356 Trenburg Pl, Clayton, NC 27520Off Market
- $2105.21 Acres368 Trenburg Pl, Clayton, NC 27520Off Market
- $380,2003 bd2 ba1.5k sqft338 Trenburg Pl, Clayton, NC 27520Off Market
- $338,9003 bd2 ba1.6k sqft365 Trenburg Pl, Clayton, NC 27520Off Market
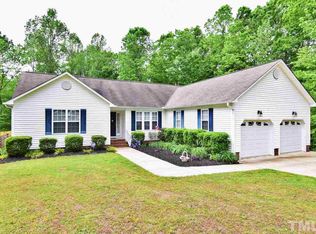
- $391,3003 bd3 ba2.4k sqft357 Trenburg Pl, Clayton, NC 27520Off Market
- $361,3003 bd2 ba2.3k sqft343 Trenburg Pl, Clayton, NC 27520Off Market
- $415,0003 bd3 ba2.2k sqft296 Trenburg Pl, Clayton, NC 27520Sold
- $379,3003 bd3 ba2.4k sqft323 Trenburg Pl, Clayton, NC 27520Off Market
Nearby schools
GreatSchools rating
- 8/10Polenta ElementaryGrades: PK-5Distance: 3.9 mi
- 8/10Swift Creek MiddleGrades: 6-8Distance: 1.7 mi
- 6/10Cleveland High SchoolGrades: 9-12Distance: 3.5 mi
Schools provided by the listing agent
- Elementary: Johnston - Polenta
- Middle: Johnston - Swift Creek
- High: Johnston - Cleveland
Source: Doorify MLS. This data may not be complete. We recommend contacting the local school district to confirm school assignments for this home.
Get a cash offer in 3 minutes
Find out how much your home could sell for in as little as 3 minutes with a no-obligation cash offer.
Estimated market value
$438,600
Get a cash offer in 3 minutes
Find out how much your home could sell for in as little as 3 minutes with a no-obligation cash offer.
Estimated market value
$438,600
- North Carolina
- Johnston County
- Clayton
- 27520
- 364 Trenburg Pl
Nearby cities
Nearby zip codes
Other Clayton Topics
