Back on the market!
This home recently fell out of escrow due to buyer circumstances — no fault of the property. The house appraised and inspections went smoothly.
Welcome to this beautifully maintained 4-bedroom home nestled in one of Brea’s most sought-after neighborhoods, just moments from the Yorba Linda border. This prime location home offers the best of both cities while placing you in the heart of everything Brea has to offer—top-rated schools, a strong sense of community, and an exceptional quality of life.
Designed with both comfort and functionality in mind, this home features three bedrooms upstairs and a convenient primary suite on the main level—ideal for multigenerational living or added privacy. The spacious bonus room has a wet bar but can easily be configured as a spacious 5th bedroom to suit your needs. A brand-new stainless steel Frigidaire oven adds a modern touch to the kitchen. HVAC System was upgraded June 2025.
Step outside and enjoy a peaceful backyard retreat surrounded by mature palm trees, an oversized deck perfect for entertaining, and a sparkling pool ideal for warm Southern California days. The property also boasts a productive avocado tree and ample space to relax, play, or garden. Adding to the home’s uniqueness , is a separate flat parcel located just behind the property (approximately 14’ x 93’). This bonus space opens the door to endless possibilities—use it for convenient storage, create a serene zen escape, or cultivate your own private vegetable garden oasis. With so many options and so much outdoor appeal, this backyard isn’t just a space—it’s a lifestyle waiting to be enjoyed.
Located in a quiet, family-friendly neighborhood, this home is just minutes from Brea Mall, vibrant dining and shopping, scenic walking trails, Carbon Canyon Regional Park, Birch Hills Golf Course, and Whole Foods. Easy access to the 57 Freeway and Carbon Canyon Road makes commuting a breeze while keeping you close to nature and recreation.
With a widened driveway, three-car garage, excellent schools, and a welcoming community, this is a rare opportunity to own a truly special home in one of Brea’s most desirable areas—perfect for those looking to raise a family and enjoy the best of Orange County living.
Sold for $1,215,000
Listed by: Your Home Team Real Estate • Jennifer Hendrie • Contact: 714-309-6287
Bought with: Synergy Real Estate
$1,215,000
364 Vesuvius Dr, Brea, CA 92823
4beds
2,213sqft
Single Family Residence
Built in 1965
9,760 Square Feet Lot
$1,221,700 Zestimate®
$549/sqft
$5,257 Estimated rent
Home value
$1,221,700
$1.12M - $1.32M
$5,257/mo
Zestimate® history
Owner options
List your home for rent
$5,257/mo
Rent Zestimate®
Find your next renter with Zillow Rental Manager. Plus, with online applications, you can quickly screen prospective tenants – for free.
$5,257/mo
Rent Zestimate®
Refinance and save
$7,740/mo
Est. payment
Refinancing to a lower rate could help reduce your monthly payments and save thousands over the life of the loan.
$7,740/mo
Est. payment
Explore your selling options
Work with a Zillow partner agent
Leverage their expertise and Zillow's premium Showcase listings to get your home seen by more buyers.
Get startedList with your own agent
Get your home in front of millions of buyers by listing it on Zillow.
Learn how to do itSell it yourself
Take full control of how buyers see your home on Zillow by listing For Sale by Owner (FSBO).
List your homeWhat's special
Zillow last checked:
Listing updated:
Listed by:
Jennifer Hendrie DRE #01521451 TheHendrieGroup5@gmail.com,
Your Home Team Real Estate
Bought with:
Andy Castaneda, DRE #02212316
Synergy Real Estate
Source: CRMLS,MLS#: RS26009120 Originating MLS: California Regional MLS
Originating MLS: California Regional MLSFacts & features
Interior
Bedrooms & bathrooms
- Bedrooms: 4
- Bathrooms: 2
- Full bathrooms: 2
- Main level bathrooms: 3
- Main level bedrooms: 4
Rooms
- Room types: Bonus Room, Bedroom, Family Room, Kitchen, Laundry, Living Room, Other, Pantry, Dining Room
Bedroom
- Features: Multi-Level Bedroom
Bedroom
- Features: Bedroom on Main Level
Kitchen
- Features: Granite Counters
Other
- Features: Walk-In Closet(s)
Pantry
- Features: Walk-In Pantry
Heating
- Central
Cooling
- Central Air
Appliances
- Laundry: Electric Dryer Hookup, Gas Dryer Hookup
Features
- Ceiling Fan(s), Separate/Formal Dining Room, Open Floorplan, Pantry, Recessed Lighting, Storage, Bedroom on Main Level, Walk-In Pantry, Walk-In Closet(s)
- Flooring: Carpet, Tile
- Has fireplace: Yes
- Fireplace features: Family Room
- Common walls with other units/homes: No Common Walls
Interior area
- Total interior livable area: 2,213 sqft
Property
Parking
- Total spaces: 3
- Parking features: Concrete, Door-Multi, Direct Access, Garage Faces Front, Garage
- Attached garage spaces: 3
Features
- Levels: Two
- Stories: 2
- Entry location: Front
- Patio & porch: Concrete, Deck, Open, Patio, Terrace
- Has private pool: Yes
- Pool features: In Ground, Private
- Has view: Yes
- View description: Hills, Neighborhood, Pool
Lot
- Size: 9,760 Square Feet
- Features: Back Yard, Front Yard
Details
- Parcel number: 32202315
- Special conditions: Standard
Construction
Type & style
- Home type: SingleFamily
- Architectural style: Modern
- Property subtype: Single Family Residence
Materials
- Stucco
- Foundation: Slab
Condition
- Turnkey
- New construction: No
- Year built: 1965
Utilities & green energy
- Sewer: Public Sewer
- Water: Public
Community & HOA
Community
- Features: Street Lights, Sidewalks
Location
- Region: Brea
Financial & listing details
- Price per square foot: $549/sqft
- Tax assessed value: $726,527
- Annual tax amount: $8,450
- Date on market: 1/14/2026
- Cumulative days on market: 41 days
- Listing terms: Cash to New Loan,Conventional,FHA
Price history
| Date | Event | Price |
|---|---|---|
| 4/20/2026 | Sold | $1,215,000-1.6%$549/sqft |
Source:  CRMLS #RS26009120 Report a problem CRMLS #RS26009120 Report a problem | ||
| 3/27/2026 | Contingent | $1,235,000$558/sqft |
Source: CRMLS #RS26009120 Report a problem | ||
| 3/11/2026 | Price change | $1,235,000-1.2%$558/sqft |
Source: CRMLS #RS26009120 Report a problem | ||
| 2/25/2026 | Listed for sale | $1,250,000$565/sqft |
Source: CRMLS #RS26009120 Report a problem | ||
| 1/28/2026 | Pending sale | $1,250,000$565/sqft |
Source: CRMLS #RS26009120 Report a problem | ||
| 1/15/2026 | Listed for sale | $1,250,000$565/sqft |
Source: CRMLS #RS26009120 Report a problem | ||
Public tax history
| Year | Property taxes | Tax assessment |
|---|---|---|
| 2025 | $8,450 +2.3% | $726,527 +2% |
| 2024 | $8,262 +1.8% | $712,282 +2% |
| 2023 | $8,119 +0.9% | $698,316 +2% |
| 2022 | $8,049 +1.8% | $684,624 +2% |
| 2021 | $7,908 +0.6% | $671,200 +1% |
| 2020 | $7,857 | $664,318 +2% |
| 2019 | $7,857 +3.6% | $651,293 +2% |
| 2018 | $7,582 +3% | $638,523 +2% |
| 2017 | $7,363 | $626,003 +2% |
| 2016 | $7,363 +2.1% | $613,729 +1.5% |
| 2015 | $7,214 +5% | $604,511 +2.7% |
| 2014 | $6,871 | $588,820 +18% |
| 2013 | -- | $499,000 |
| 2012 | -- | $499,000 |
| 2011 | -- | $499,000 -9.8% |
| 2010 | -- | $553,121 |
| 2009 | -- | $553,121 |
| 2008 | -- | $553,121 +2% |
| 2007 | -- | $542,276 +2% |
| 2006 | -- | $531,644 +2% |
| 2005 | -- | $521,220 +2% |
| 2004 | -- | $511,000 +130.4% |
| 2003 | -- | $221,778 +2% |
| 2002 | -- | $217,430 +2% |
| 2001 | $2,262 +2% | $213,167 +2% |
| 2000 | $2,219 | $208,988 |
Find assessor info on the county website
Neighborhood: 92823
Nearby homes
- $1,184,2004 bd2 ba2.1k sqft362 Vesuvius Dr, Brea, CA 92823Off Market
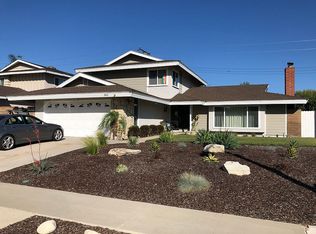
- $1,381,6004 bd2 ba2.1k sqft366 Vesuvius Dr, Brea, CA 92823Off Market
- $1,253,1004 bd2 ba2.2k sqft360 Vesuvius Dr, Brea, CA 92823Off Market
- $1,372,6004 bd2 ba2.1k sqft368 Vesuvius Dr, Brea, CA 92823Off Market
- $1,238,2004 bd3 ba2.2k sqft365 Vesuvius Dr, Brea, CA 92823Off Market
- $1,982,2005 bd5 ba3.4k sqft1085 Promenade Ave, Placentia, CA 92870Off Market
- $1,179,5004 bd2 ba2.1k sqft361 Vesuvius Dr, Brea, CA 92823Off Market
- $1,765,9006 bd3 ba2.7k sqft1077 Promenade Ave, Placentia, CA 92870Off Market
Nearby schools
GreatSchools rating
- 9/10Rose Drive Elementary SchoolGrades: K-5Distance: 1.1 mi
- 9/10Yorba Linda Middle SchoolGrades: 6-8Distance: 1.6 mi
- 9/10El Dorado High SchoolGrades: 9-12Distance: 1.3 mi
Schools provided by the listing agent
- High: Eldorado
Source: CRMLS. This data may not be complete. We recommend contacting the local school district to confirm school assignments for this home.
Get a cash offer in 3 minutes
Find out how much your home could sell for in as little as 3 minutes with a no-obligation cash offer.
Estimated market value
$1,221,700
Get a cash offer in 3 minutes
Find out how much your home could sell for in as little as 3 minutes with a no-obligation cash offer.
Estimated market value
$1,221,700
- California
- Orange County
- Brea
- 92823
- 364 Vesuvius Dr
Nearby cities
Nearby zip codes
Other Brea Topics
