Skip main navigation
Sold for $800,000
Street View
  • $800,000

    364 W 2nd Street, West Islip, NY 11795

    4beds
    1,846sqft
    Single Family Residence, Residential
    Built in 1966
    7,841 Square Feet Lot
    $814,700 Zestimate®
    $433/sqft
    $4,077 Estimated rent

    Home value

    $814,700

    $733,000 - $904,000

    $4,077/mo

    Zestimate® history
    Loading
    Loading...

    Owner options

    List your home for rent

    $4,077/mo

    Rent Zestimate®

    Find your next renter with Zillow Rental Manager. Plus, with online applications, you can quickly screen prospective tenants – for free.

    Learn more

    $4,077/mo

    Rent Zestimate®

    Refinance and save

    $5,533/mo

    Est. payment

    Refinancing to a lower rate could help reduce your monthly payments and save thousands over the life of the loan.

    See today's rates

    $5,533/mo

    Est. payment

    Explore your selling options

    Work with a Zillow partner agent

    Leverage their expertise and Zillow's premium Showcase listings to get your home seen by more buyers.

    Get started

    List with your own agent

    Get your home in front of millions of buyers by listing it on Zillow.

    Learn how to do it

    Sell it yourself

    Take full control of how buyers see your home on Zillow by listing For Sale by Owner (FSBO).

    List your home

    What's special

    Covered patioQuiet cul-de-sacCorner lotCeiling fans in bedroomsNew kitchen
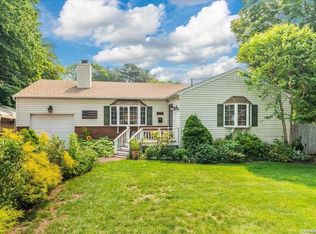
    The Second Floor in This Beautiful Home was Just Renovated. It Features ALL NEW Kitchen, Bath, Ceiling Fans in Bedrooms, 12x20 Deck With Stairs Leading to a Covered Patio, Walkway, Driveway, 2 New Electric Boxes, Full Insulated Attic, Roof with 50 Yr Guarantee, 2nd Floor Has Been Rewired with New Plumbing and Newer CAC System. The First Floor Could Be A In-Law Suite with Proper Permits. The First Floor Dishwasher is a Gift. The Outside Shed is a gift. Beautifully Maintained House on a Corner Lot (plenty of parking), Located on a Quiet Cul-De-Sac. This 4 Bedroom Home Could Easily Have a 5th Bedroom in Lieu of a Family Room. CAC on 2nd Floor, Wall Unit on First Floor. Full Garage Plus a Nice Size Shed for Storage (Gift), Full Vinyl Fenced in 100 x 80 Property with 1846 Sq Ft of House. This Home Has it All. Easy Access to Main Highway, Shopping and the LIRR. MOVE-IN-READY IN TIME FOR THE HOLIDAYS.

    Zillow last checked:

    Listing updated:

    Listed by:

    Eileen A. Rega CBR 631-236-3648,

    Realty Connect USA L I Inc 631-881-5160

    Bought with:

    Alisa Vance, 10401342058

    Oversouth LLC

    Sean Manning, 10491213082

    OverSouth LLC

    Source: OneKey® MLS as distributed by MLS GRID,MLS#: 934838MLS Logo

    Facts & features

    Interior

    Bedrooms & bathrooms
    • Bedrooms: 4
    • Bathrooms: 2
    • Full bathrooms: 2
    Primary bedroom
    • Description: Freshly Painted with Jack and Jill Bathroom
    • Level: Second
    Bedroom 1
    • Description: Freshly Painted with Hardwood Floors
    • Level: Second
    Bedroom 2
    • Description: Freshly Painted with Hardwood Floors
    • Level: Second
    Bedroom 4
    • Description: Spacious First Floor Bedroom
    • Level: First
    Bathroom 1
    • Description: Brand New Bathroom w/Tub
    • Level: Second
    Bathroom 2
    • Description: Full Bathroom with Walk-In-Shower
    • Level: First
    Dining room
    • Description: Formal Dining Room with Hardwood Floors
    • Level: Second
    Family room
    • Description: Family Room, Play Room or 5th Bedroom with Double Closet
    • Level: Second
    Kitchen
    • Description: Brand New Eat In Kitchen w/Sliders to New Deck
    • Level: Second
    Kitchen
    • Description: Full Kitchen
    • Level: First
    Living room
    • Description: Freshly Painted with Hardwood Floors
    • Level: Second
    Living room
    • Description: Living Room with Entrance to Back Yard with Covered Patio
    • Level: First
    Heating
    • Baseboard, Hot Water, Oil
    Cooling
    • Central Air, Wall/Window Unit(s)
    Appliances
    • Included: Cooktop, Dishwasher, Dryer, Electric Cooktop, Electric Oven, Electric Water Heater, Microwave, Refrigerator, Stainless Steel Appliance(s), Washer
    • Laundry: Washer/Dryer Hookup
    Features
    • First Floor Bedroom, First Floor Full Bath, Ceiling Fan(s), Chandelier, Double Vanity, Eat-in Kitchen, Entrance Foyer, Formal Dining, Granite Counters, In-Law Floorplan, Master Downstairs
    • Flooring: Carpet, Hardwood, Laminate
    • Attic: Full
    • Has fireplace: No
    Interior area
    • Total structure area: 1,846
    • Total interior livable area: 1,846 sqft

    Property

    Parking
    • Total spaces: 4
    • Parking features: Driveway, Garage
    • Garage spaces: 1
    • Has uncovered spaces: Yes
    Features
    • Levels: Two
    • Patio & porch: Covered, Deck, Patio
    • Exterior features: Dog Run, Fire Pit, Mailbox
    • Fencing: Back Yard,Fenced,Vinyl
    Lot
    • Size: 7,841 Square Feet
    • Dimensions: 100 x 80
    • Features: Back Yard, Cleared, Corner Lot, Cul-De-Sac, Landscaped, Level
    Details
    • Parcel number: 0500389000200055000
    • Special conditions: None

    Construction

    Type & style
    • Home type: SingleFamily
    • Property subtype: Single Family Residence, Residential
    Materials
    • Vinyl Siding
    Condition
    • Updated/Remodeled
    • Year built: 1966

    Utilities & green energy

    • Sewer: Public Sewer
    • Water: Public
    • Utilities for property: Cable Available, Electricity Connected, Phone Available, Sewer Connected, Trash Collection Public, Water Available, Water Connected

    Community & HOA

    Community
    • Subdivision: Babylon Pines
    HOA
    • Has HOA: No
    Location
    • Region: West Islip

    Financial & listing details

    • Price per square foot: $433/sqft
    • Tax assessed value: $43,000
    • Annual tax amount: $13,545
    • Date on market: 11/12/2025
    • Cumulative days on market: 77 days
    • Listing agreement: Exclusive Right To Sell
    • Electric utility on property: Yes

    Price history

    DateEventPrice
    3/19/2026Sold$800,000+0%$433/sqft
    Source: OneKey® MLS as distributed by MLS GRID #934838 Report a problem
    1/28/2026Pending sale$799,999$433/sqft
    Source: OneKey® MLS as distributed by MLS GRID #934838 Report a problem
    12/29/2025Price change$799,999-5.9%$433/sqft
    Source: OneKey® MLS as distributed by MLS GRID #934838 Report a problem
    11/13/2025Listed for sale$850,000$460/sqft
    Source: OneKey® MLS as distributed by MLS GRID #934838 Report a problem

    Public tax history

    YearProperty taxesTax assessment
    2025-- $43,000
    2024-- $43,000
    2023-- $43,000
    2022-- $43,000
    2021-- $43,000
    2020-- $43,000
    2019-- $43,000
    2018-- $43,000
    2017$10,750 $43,000
    2016-- $43,000
    2015-- $43,000
    2014-- $43,000
    2013-- $43,000
    2012-- $43,000
    2011-- $43,000
    2010-- $43,000
    2009-- $43,000
    2008-- $43,000
    2007$8,486 +8.9%$43,000 +5.7%
    2005$7,794 +8.3%$40,700
    2004$7,197 +9%$40,700
    2003$6,602 +5.3%$40,700
    2002$6,267 $40,700
    2001-- $40,700
    2000$5,638 $40,700
    Find assessor info on the county website

    Neighborhood: 11795

    Nearby schools

    GreatSchools rating
    Schools provided by the listing agent
    • Elementary: Oquenock Elementary School
    • Middle: Udall Road Middle School
    • High: West Islip Senior High School

    Source: OneKey® MLS as distributed by MLS GRID. This data may not be complete. We recommend contacting the local school district to confirm school assignments for this home.

    Get a cash offer in 3 minutes
    Find out how much your home could sell for in as little as 3 minutes with a no-obligation cash offer.
    Estimated market value
    $814,700
    Get a cash offer in 3 minutes
    Find out how much your home could sell for in as little as 3 minutes with a no-obligation cash offer.
    Estimated market value
    $814,700