Here is your chance to live in Conshohocken where suburban meets urban. Parkview at West 7th offers it all. This immaculately maintained multi-story townhome is located in the heart of Conshohocken and is directly across the street from Sutcliffe Park. Wander into the common area of this community with expansive brick walkways and beautiful plantings. As you step into this well-maintained home with many upgrades, you will fall in love with the stunning wood floors, wainscotting and 9 ft ceilings. Enter the main living area and find the spacious living area with custom blinds, comfortable dining area and a well-appointed kitchen . The kitchen is equipped with 42 inch cabinetry w/ Crown Molding and stunning countertops and tile backsplash. This main living area of the home has abundant natural light. From the main floor, head upstairs and step into the generous master suite with dual walk-in closets and a built-in window seat. The master is also equipped with an en-suite bathroom with extensive tile upgrades, seamless glass doors, and dual vanities. The next level of this home offers you two generous sized bedrooms equipped with large closets, a full bath and home laundry center. Next up… step up to the roof deck level, where you will find spacious additional living space equipped with a bar, that is ideal for entertaining and relaxing with friends. Astroturf with a grid system is installed on the roof deck. This home has one of the best views in the community as it overlooks the skyline of Conshohocken and faces the location where the municipality celebrates with their traditional 4th of July Fireworks. The ground floor provides additional finished space that can be used for entertaining, workout area, or a possible home office with access to the single car garage and additional parking behind the home. New carpeting has been installed on this level. The home is equipped with two HVAC zones and two independent heating and air conditioning systems and fresh paint throughout. Conshohocken’s nightlife and dining is unmatched in the region. Also enjoy the river and trails, and when you head into the city, the train will be waiting.
Sold for $600,000
$600,000
364 W 7th Ave, Conshohocken, PA 19428
3beds
2,475sqft
Townhouse
Built in 2015
-- sqft lot
$628,000 Zestimate®
$242/sqft
$3,673 Estimated rent
Home value
$628,000
$578,000 - $678,000
$3,673/mo
Zestimate® history
Owner options
List your home for rent
$3,673/mo
Rent Zestimate®
Find your next renter with Zillow Rental Manager. Plus, with online applications, you can quickly screen prospective tenants – for free.
$3,673/mo
Rent Zestimate®
Refinance and save
$4,177/mo
Est. payment
Refinancing to a lower rate could help reduce your monthly payments and save thousands over the life of the loan.
$4,177/mo
Est. payment
Explore your selling options
Work with a Zillow partner agent
Leverage their expertise and Zillow's premium Showcase listings to get your home seen by more buyers.
Get startedList with your own agent
Get your home in front of millions of buyers by listing it on Zillow.
Learn how to do itSell it yourself
Take full control of how buyers see your home on Zillow by listing For Sale by Owner (FSBO).
List your homeWhat's special
Additional living spaceSingle car garageExtensive tile upgradesAdditional parkingTwo hvac zonesAdditional finished spaceAbundant natural light
Zillow last checked:
Listing updated:
Listed by:
Carolyn Dittrich 215-688-2488,
BHHS Fox & Roach-Blue Bell
Bought with:
Matt Scannapieco, AB069440
Franklin Investment Realty
Source: Bright MLS,MLS#: PAMC2124764
Facts & features
Interior
Bedrooms & bathrooms
- Bedrooms: 3
- Bathrooms: 3
- Full bathrooms: 2
- 1/2 bathrooms: 1
- Main level bathrooms: 1
Rooms
- Room types: Living Room, Dining Room, Primary Bedroom, Bedroom 2, Bedroom 3, Kitchen
Basement
- Area: 517
Heating
- Forced Air, Natural Gas
Cooling
- Central Air, Natural Gas
Appliances
- Included: Dishwasher, Microwave, Self Cleaning Oven, Refrigerator, Stainless Steel Appliance(s), Washer, Gas Water Heater
Features
- Bathroom - Stall Shower, Crown Molding, Open Floorplan, Family Room Off Kitchen, Eat-in Kitchen, Recessed Lighting, Wainscotting, Wine Storage, Walk-In Closet(s)
- Flooring: Wood
- Has basement: No
- Has fireplace: No
Interior area
- Total structure area: 2,475
- Total interior livable area: 2,475 sqft
- Finished area above ground: 1,958
- Finished area below ground: 517
Property
Parking
- Total spaces: 1
- Parking features: Garage Faces Rear, Attached
- Attached garage spaces: 1
Accessibility
- Accessibility features: None
Features
- Levels: Three
- Stories: 3
- Pool features: None
Lot
- Dimensions: 12.00 x 0.00
Details
- Additional structures: Above Grade, Below Grade
- Parcel number: 050008292263
- Zoning: L1
- Special conditions: Standard
Construction
Type & style
- Home type: Townhouse
- Architectural style: Contemporary
- Property subtype: Townhouse
Materials
- Vinyl Siding
- Foundation: Concrete Perimeter
Condition
- New construction: No
- Year built: 2015
Utilities & green energy
- Sewer: Public Sewer
- Water: Public
Community & HOA
Community
- Security: Fire Sprinkler System
- Subdivision: Parkview At West 7th
HOA
- Has HOA: Yes
- Services included: Snow Removal, Trash, Common Area Maintenance, Maintenance Grounds
- HOA fee: $275 monthly
Location
- Region: Conshohocken
- Municipality: CONSHOHOCKEN BORO
Financial & listing details
- Price per square foot: $242/sqft
- Tax assessed value: $169,210
- Annual tax amount: $5,916
- Date on market: 12/9/2024
- Listing agreement: Exclusive Right To Sell
- Listing terms: Conventional
- Inclusions: Washer, Dryer, Refrigerator, Wine Refrigerator - All In "as Is" Condition
- Ownership: Fee Simple
Price history
| Date | Event | Price |
|---|---|---|
| 1/30/2025 | Sold | $600,000-3.1%$242/sqft |
Source:  Bright MLS #PAMC2124764 Report a problem Bright MLS #PAMC2124764 Report a problem | ||
| 12/30/2024 | Pending sale | $619,000$250/sqft |
Source: Bright MLS #PAMC2124764 Report a problem | ||
| 12/21/2024 | Contingent | $619,000$250/sqft |
Source: Bright MLS #PAMC2124764 Report a problem | ||
| 12/9/2024 | Listed for sale | $619,000+43.2%$250/sqft |
Source: Bright MLS #PAMC2124764 Report a problem | ||
| 11/26/2018 | Listing removed | $2,750$1/sqft |
Source: Coldwell Banker Preferred - Media Office #1010003284 Report a problem | ||
| 10/26/2018 | Listed for rent | $2,750$1/sqft |
Source: Coldwell Banker Preferred-Medi #1010003284 Report a problem | ||
| 9/13/2016 | Sold | $432,300$175/sqft |
Source: Public Record Report a problem | ||
Public tax history
| Year | Property taxes | Tax assessment |
|---|---|---|
| 2025 | $5,983 +3.5% | $169,210 |
| 2024 | $5,778 | $169,210 |
| 2023 | $5,778 +4.1% | $169,210 |
| 2022 | $5,551 +2.9% | $169,210 |
| 2021 | $5,395 +2.5% | $169,210 |
| 2020 | $5,265 +6.3% | $169,210 |
| 2019 | $4,952 +1.8% | $169,210 |
| 2018 | $4,865 +3% | $169,210 |
| 2017 | $4,724 +2568.9% | $169,210 +2531.6% |
| 2016 | $177 | $6,430 |
Find assessor info on the county website
Neighborhood: 19428
Nearby homes
- $714,0003 bd3 ba2.3k sqft379 W 7th Ave, Conshohocken, PA 19428Off Market
- $707,9003 bd3 ba2k sqft305 W 7th Ave, Conshohocken, PA 19428Off Market
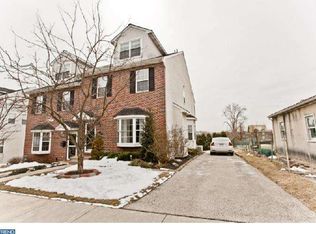
- $686,4004 bd2 ba2k sqft303 W 7th Ave, Conshohocken, PA 19428Off Market

- $821,8004 bd4 ba2.4k sqft329 W 7th Ave, Conshohocken, PA 19428Off Market
- $799,4004 bd3 ba2.9k sqft327 W 7th Ave, Conshohocken, PA 19428Off Market
- $764,2003 bd2 ba1.1k sqft331 W 7th Ave, Conshohocken, PA 19428Off Market
- $444,0002 bd1 ba1k sqft333 W 7th Ave, Conshohocken, PA 19428Off Market
- $764,3004 bd3 ba2.3k sqft301 W 7th Ave, Conshohocken, PA 19428Off Market
Nearby schools
GreatSchools rating
- 10/10Conshohocken El SchoolGrades: K-3Distance: 0.5 mi
- 8/10Colonial Middle SchoolGrades: 6-8Distance: 3.1 mi
- 9/10Plymouth-Whitemarsh Senior High SchoolGrades: 9-12Distance: 2.2 mi
Schools provided by the listing agent
- District: Colonial
Source: Bright MLS. This data may not be complete. We recommend contacting the local school district to confirm school assignments for this home.
Get a cash offer in 3 minutes
Find out how much your home could sell for in as little as 3 minutes with a no-obligation cash offer.
Estimated market value
$628,000
Get a cash offer in 3 minutes
Find out how much your home could sell for in as little as 3 minutes with a no-obligation cash offer.
Estimated market value
$628,000
- Pennsylvania
- Montgomery County
- Conshohocken
- 19428
- 364 W 7th Ave
Nearby cities
Nearby zip codes
Other Conshohocken Topics
