You will be amazed by the charm and attention to detail of this remarkable upgraded classic 1925 period home with modern amenities in the historic, exclusive Laurelwood neighborhood with a beautiful park right across the street! You are greeted with a large sitting porch reminiscent of days gone by where you can sit and relax! Come on into the main floor living area with the original, unique fireplace then continue thru gorgeous leaded glass French doors into a stunning library with a hammered copper ceiling, high gloss cherry cabinetry and indirect lighting. Continue into the formal dining room with wood flooring, elegant chandelier and inviting bay window seat. The updated kitchen features a Z Line 6 burner gas range with convection oven, high-end commercial exhaust fan, Jenn air fridge, gorgeous granite countertops and tasteful tile backsplash, a garden window and custom cabinetry with pull-outs and pantry. The main floor bath is striking with gold plated double sinks, cherry cabinetry, marble flooring and counters. Move on into the office with numerous built-ins, then to the large owner's suite with double-sided gas fireplace, spacious walk-in closet, French doors leading out onto the private patio, large spa bath with 2-person jetted tub, double sinks and walk-in tile shower. Downstairs offers a media room which could easily be a theater room, a family room, a gas fireplace insert, laundry room, storage and a full bath. Upstairs features 2 spacious bedrooms with wood flooring, a secret playroom and a full bath. The private backyard has a paver patio, covered BBQ area, a peaceful water fountain, plenty of room for entertaining, mature landscaping and access from Bowden St. for additional parking or to build a shop or garage. The side yard has a custom-built storage shed and the carport has a newly installed garage door & opener. Property would make a perfect Airbnb, MTR or multi-generational home.
Sold
$560,000
364 W Casey St, Roseburg, OR 97470
3beds
3,534sqft
Residential, Single Family Residence
Built in 1925
7,405 Square Feet Lot
$598,000 Zestimate®
$158/sqft
$3,406 Estimated rent
Home value
$598,000
$562,000 - $640,000
$3,406/mo
Zestimate® history
Owner options
List your home for rent
$3,406/mo
Rent Zestimate®
Find your next renter with Zillow Rental Manager. Plus, with online applications, you can quickly screen prospective tenants – for free.
$3,406/mo
Rent Zestimate®
Refinance and save
$3,318/mo
Est. payment
Refinancing to a lower rate could help reduce your monthly payments and save thousands over the life of the loan.
$3,318/mo
Est. payment
Explore your selling options
Work with a Zillow partner agent
Leverage their expertise and Zillow's premium Showcase listings to get your home seen by more buyers.
Get startedList with your own agent
Get your home in front of millions of buyers by listing it on Zillow.
Learn how to do itSell it yourself
Take full control of how buyers see your home on Zillow by listing For Sale by Owner (FSBO).
List your homeWhat's special
Zillow last checked:
Listing updated:
Listed by:
Sherri Brown 541-580-3385,
The Neil Company Real Estate
Bought with:
OR and WA Non Rmls, NA
Non Rmls Broker
Source: RMLS (OR),MLS#: 24263148
Facts & features
Interior
Bedrooms & bathrooms
- Bedrooms: 3
- Bathrooms: 4
- Full bathrooms: 4
- Main level bathrooms: 2
Rooms
- Room types: Library, Office, Media Room, Bedroom 2, Bedroom 3, Dining Room, Family Room, Kitchen, Living Room, Primary Bedroom
Primary bedroom
- Features: Fireplace, French Doors, Patio, Double Sinks, Jetted Tub, Suite, Walkin Closet, Walkin Shower, Wallto Wall Carpet
- Level: Main
Bedroom 2
- Features: Walkin Closet, Wood Floors
- Level: Upper
Bedroom 3
- Features: Closet, Wood Floors
- Level: Upper
Dining room
- Features: Bay Window, Builtin Features, Formal, Wood Floors
- Level: Main
Family room
- Features: Builtin Features, Fireplace Insert, Tile Floor
- Level: Lower
Kitchen
- Features: Disposal, Garden Window, Gourmet Kitchen, Pantry, Convection Oven, Free Standing Range, Free Standing Refrigerator, Granite, Plumbed For Ice Maker
- Level: Main
Living room
- Features: Builtin Features, Coved, Fireplace, Wood Floors
- Level: Main
Office
- Features: Builtin Features, Walkin Closet, Wallto Wall Carpet
- Level: Main
Heating
- Heat Pump, Zoned, Fireplace(s)
Cooling
- Heat Pump
Appliances
- Included: Appliance Garage, Convection Oven, Dishwasher, Disposal, Free-Standing Gas Range, Free-Standing Refrigerator, Gas Appliances, Plumbed For Ice Maker, Range Hood, Stainless Steel Appliance(s), Free-Standing Range, Tank Water Heater, Tankless Water Heater
- Laundry: Laundry Room
Features
- Granite, High Speed Internet, Marble, Sound System, Bookcases, Built-in Features, Walk-In Closet(s), Closet, Formal, Gourmet Kitchen, Pantry, Coved, Double Vanity, Suite, Walkin Shower, Tile
- Flooring: Hardwood, Laminate, Tile, Wall to Wall Carpet, Wood
- Doors: French Doors
- Windows: Double Pane Windows, Vinyl Frames, Wood Frames, Bay Window(s), Garden Window(s)
- Basement: Finished
- Number of fireplaces: 3
- Fireplace features: Gas, Insert, Wood Burning
Interior area
- Total structure area: 3,534
- Total interior livable area: 3,534 sqft
Property
Parking
- Total spaces: 2
- Parking features: Carport, Driveway, Garage Door Opener, Attached
- Attached garage spaces: 2
- Has carport: Yes
- Has uncovered spaces: Yes
Accessibility
- Accessibility features: Walkin Shower, Accessibility
Features
- Stories: 3
- Patio & porch: Patio, Porch
- Exterior features: Gas Hookup, Water Feature, Yard
- Has spa: Yes
- Spa features: Bath
- Has view: Yes
- View description: Park/Greenbelt, Trees/Woods
Lot
- Size: 7,405 Square Feet
- Features: Level, Trees, Sprinkler, SqFt 7000 to 9999
Details
- Additional structures: GasHookup, ToolShed
- Parcel number: R27085
- Zoning: R7.5
Construction
Type & style
- Home type: SingleFamily
- Architectural style: English,Tudor
- Property subtype: Residential, Single Family Residence
Materials
- Stucco
- Foundation: Concrete Perimeter
- Roof: Composition
Condition
- Updated/Remodeled
- New construction: No
- Year built: 1925
Details
- Warranty included: Yes
Utilities & green energy
- Gas: Gas Hookup, Gas
- Sewer: Public Sewer
- Water: Public
- Utilities for property: DSL
Community & HOA
Community
- Security: Entry, Security Lights, Security System Owned
HOA
- Has HOA: No
Location
- Region: Roseburg
Financial & listing details
- Price per square foot: $158/sqft
- Tax assessed value: $724,672
- Annual tax amount: $5,275
- Date on market: 1/31/2024
- Cumulative days on market: 723 days
- Listing terms: Cash,Conventional,FHA,VA Loan
- Road surface type: Paved
Price history
| Date | Event | Price |
|---|---|---|
| 7/19/2024 | Sold | $560,000-2.6%$158/sqft |
Source:  RMLS (OR) #24263148 Report a problem RMLS (OR) #24263148 Report a problem | ||
| 6/20/2024 | Pending sale | $574,900$163/sqft |
Source: RMLS (OR) #24263148 Report a problem | ||
| 5/8/2024 | Price change | $574,900-0.9%$163/sqft |
Source: RMLS (OR) #24263148 Report a problem | ||
| 4/11/2024 | Listed for sale | $579,900+38.8%$164/sqft |
Source: RMLS (OR) #24263148 Report a problem | ||
| 6/7/2019 | Sold | $417,900-2.8%$118/sqft |
Source: RMLS (OR) #18080152 Report a problem | ||
| 5/7/2019 | Pending sale | $429,900$122/sqft |
Source: Berkshire Hathaway HomeServices Real Estate Professionals #18080152 Report a problem | ||
| 4/1/2019 | Price change | $429,900-4.5%$122/sqft |
Source: Real Estate Professionals Roseburg #18080152 Report a problem | ||
| 12/5/2018 | Listed for sale | $450,000$127/sqft |
Source: Berkshire Hathaway HomeServices Real Estate Professionals #18080152 Report a problem | ||
Public tax history
| Year | Property taxes | Tax assessment |
|---|---|---|
| 2025 | $5,597 +3% | $381,606 +3% |
| 2024 | $5,434 +3% | $370,492 +3% |
| 2023 | $5,276 +3% | $359,701 +3% |
| 2022 | $5,122 +3% | $349,225 +3% |
| 2021 | $4,973 +0.4% | $339,054 +3% |
| 2020 | $4,951 -26.3% | $329,179 +3% |
| 2019 | $6,718 +53.6% | $319,592 +11.1% |
| 2018 | $4,373 | $287,560 +3% |
| 2017 | $4,373 +6.6% | $279,185 +3% |
| 2016 | $4,103 | $271,054 +3% |
| 2015 | $4,103 +5.2% | $263,160 +3% |
| 2014 | $3,901 | $255,496 +3% |
| 2013 | $3,901 +6% | $248,055 +3% |
| 2012 | $3,681 +3% | $240,831 +3% |
| 2011 | $3,574 +3% | $233,817 +3% |
| 2010 | $3,471 +3.1% | $227,007 +3% |
| 2009 | $3,366 | $220,396 +163.5% |
| 2000 | -- | $83,640 |
Find assessor info on the county website
Neighborhood: 97470
Nearby homes
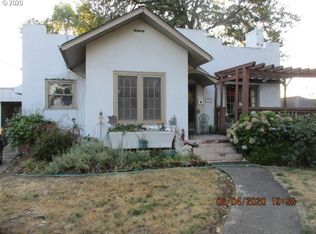
- $219,1162 bd2 ba2.1k sqft354 W Casey St, Roseburg, OR 97470Off Market
- $344,0002 bd2 ba2.1k sqft354 W Casey St, Roseburg, OR 97470Off Market
- $329,9003 bd2 ba1.9k sqft357 W Bowden St, Roseburg, OR 97470Off Market
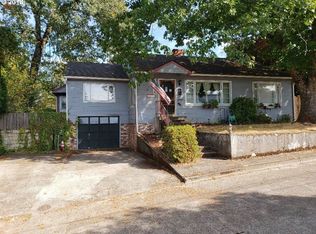
- $521,0004 bd3 ba2.4k sqft322 W Chapman Ave, Roseburg, OR 97470Off Market
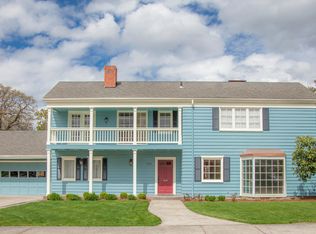
- $421,9004 bd2 ba2.2k sqft342 W Chapman Ave, Roseburg, OR 97470Off Market
- $348,1002 bd1 ba1.3k sqft334 W Casey St, Roseburg, OR 97470Off Market
- $350,0003 bd2 ba2k sqft347 W Bowden St, Roseburg, OR 97470Sold
- $412,7003 bd2 ba1.8k sqft324 W Casey St, Roseburg, OR 97470Off Market
Nearby schools
GreatSchools rating
- 4/10Fir Grove Elementary SchoolGrades: K-5Distance: 0.7 mi
- 6/10John C Fremont Middle SchoolGrades: 6-8Distance: 1 mi
- 5/10Roseburg High SchoolGrades: 9-12Distance: 0.1 mi
Schools provided by the listing agent
- Elementary: Fir Grove
- Middle: Fremont
- High: Roseburg
Source: RMLS (OR). This data may not be complete. We recommend contacting the local school district to confirm school assignments for this home.


Get pre-qualified for a loan
At Zillow Home Loans, we can pre-qualify you in as little as 5 minutes with no impact to your credit score.An equal housing lender. NMLS #10287.
- Oregon
- Douglas County
- Roseburg
- 97470
- 364 W Casey St
Nearby cities
Nearby zip codes
Other Roseburg Topics
