Skip main navigation
Sold for $48,000
  • $48,000

    364 W Greenwood Rd, Alger, MI 48610

    3beds
    1,010sqft
    Single Family Residence
    Built in 1977
    0.59 Acres Lot
    $-- Zestimate®
    $48/sqft
    $1,165 Estimated rent

    Home value

    Not available

    Estimated sales range

    Not available

    $1,165/mo

    Zestimate® history
    Loading
    Loading...

    Owner options

    List your home for rent

    $1,165/mo

    Rent Zestimate®

    Find your next renter with Zillow Rental Manager. Plus, with online applications, you can quickly screen prospective tenants – for free.

    Learn more

    $1,165/mo

    Rent Zestimate®

    Refinance and save

    $244/mo

    Est. payment

    Refinancing to a lower rate could help reduce your monthly payments and save thousands over the life of the loan.

    See today's rates

    $244/mo

    Est. payment

    Explore your selling options

    Work with a Zillow partner agent

    Leverage their expertise and Zillow's premium Showcase listings to get your home seen by more buyers.

    Get started

    List with your own agent

    Get your home in front of millions of buyers by listing it on Zillow.

    Learn how to do it

    Sell it yourself

    Take full control of how buyers see your home on Zillow by listing For Sale by Owner (FSBO).

    List your home

    What's special

    Ample outdoor space
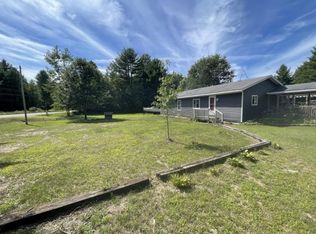
    This is a HUD home case number 262-266863. Currently accepting Owner Occupant BIDS only. Opportunity awaits! 3-bedroom, 1-bath home with 1,010 sq ft on a .59-acre lot in Alger. Includes a 2-car detached garage and ample outdoor space. Property needs some TLC but offers strong potential. Bring your vision and make it your own!

    Zillow last checked:

    Listing updated:

    Listed by:

    Thomas Webb 231-715-1866,

    Webb Property Group 231-715-1866

    Bought with:

    JUSTIN SPIX, 6501423859

    KELLER WILLIAMS PREFERRED

    Source: NGLRMLS,MLS#: 1944499MLS Logo

    Facts & features

    Interior

    Bedrooms & bathrooms
    • Bedrooms: 3
    • Bathrooms: 1
    • Full bathrooms: 1
    • Main level bathrooms: 1
    • Main level bedrooms: 3
    Primary bedroom
    • Level: Main
    • Area: 99
    • Dimensions: 9 x 11
    Bedroom 2
    • Level: Main
    • Area: 63
    • Dimensions: 7 x 9
    Bedroom 3
    • Level: Main
    • Area: 81
    • Dimensions: 9 x 9
    Primary bathroom
    • Features: None
    Dining room
    • Level: Main
    • Area: 99
    • Dimensions: 9 x 11
    Kitchen
    • Level: Main
    • Area: 90
    • Dimensions: 10 x 9
    Living room
    • Level: Main
    • Area: 285
    • Dimensions: 15 x 19
    Heating
    • Forced Air, Propane
    Appliances
    • Included: Microwave
    • Laundry: Main Level
    Features
    • None
    • Has fireplace: No
    • Fireplace features: None
    Interior area
    • Total structure area: 1,010
    • Total interior livable area: 1,010 sqft
    • Finished area above ground: 1,010
    • Finished area below ground: 0

    Property

    Parking
    • Total spaces: 2
    • Parking features: Detached, Concrete
    • Garage spaces: 2
    Accessibility
    • Accessibility features: Covered Entrance
    Features
    • Patio & porch: Deck
    • Waterfront features: None
    Lot
    • Size: 0.59 Acres
    • Dimensions: 77 x 342 x 72 x 343
    • Features: Cleared, Wooded, Metes and Bounds
    Details
    • Additional structures: None
    • Parcel number: 00702501900
    • Zoning description: Residential
    • Special conditions: Real Estate Owned

    Construction

    Type & style
    • Home type: SingleFamily
    • Architectural style: Ranch
    • Property subtype: Single Family Residence
    Materials
    • Frame, Vinyl Siding
    • Foundation: Slab
    • Roof: Asphalt
    Condition
    • New construction: No
    • Year built: 1977

    Utilities & green energy

    • Sewer: Private Sewer
    • Water: Private

    Community & HOA

    Community
    • Features: None
    • Subdivision: unknown
    HOA
    • Services included: None
    Location
    • Region: Alger

    Financial & listing details

    • Price per square foot: $48/sqft
    • Tax assessed value: $51,962
    • Annual tax amount: $1,200
    • Price range: $48K - $48K
    • Date on market: 5/1/2026
    • Cumulative days on market: 115 days
    • Listing agreement: Exclusive Right Sell
    • Listing terms: Conventional,Cash
    • Road surface type: Asphalt

    Price history

    DateEventPrice
    8/24/2026Sold$48,000-57.1%$48/sqft
    Source: NGLRMLS #1944499 Report a problem
    9/1/2022Pending sale$112,000$111/sqft
    Source: WWMLS #201820603 Report a problem
    8/16/2022Listed for sale$112,000+103.6%$111/sqft
    Source: WWMLS #201820603 Report a problem
    2/1/2015Listing removed$55,000$54/sqft
    Source: Atlas State Wide Real Estate, Inc. Report a problem
    8/6/2014Listed for sale$55,000-3.3%$54/sqft
    Source: Atlas State Wide Real Estate, Inc. Report a problem
    10/17/2012Listing removed$56,900$56/sqft
    Source: New Dimensions Real Estate, Inc. Report a problem
    9/6/2012Listed for sale$56,900$56/sqft
    Source: New Dimensions Real Estate, Inc. Report a problem

    Public tax history

    YearProperty taxesTax assessment
    2025$1,200 +159.1%$71,100 +30.7%
    2024$463 -15%$54,400 +172%
    2023$545 +7.6%$20,000 +9.9%
    2022$506 -1.4%$18,200 +7.1%
    2021$513 $17,000 -1.7%
    2020-- $17,300 +17.7%
    2018$331 -25.4%$14,700 -3.3%
    2017$444 $15,200 +33.3%
    2016$444 +115.9%$11,400 +15.2%
    2015$206 +74.6%$9,900 -36.6%
    2014$118 $15,609 +4.7%
    2013-- $14,904 +31.5%
    2012-- $11,330 -14.6%
    2011-- $13,267 -14.6%
    2010-- $15,543
    Find assessor info on the county website

    Neighborhood: 48610

    Nearby schools

    GreatSchools rating
    Schools provided by the listing agent
    • District: West Branch-Rose City Area Schools

    Source: NGLRMLS. This data may not be complete. We recommend contacting the local school district to confirm school assignments for this home.