Skip main navigation
Closed
  • $815,000

    364 W Huron St #A, Chicago, IL 60654

    3beds
    2,100sqft
    Townhouse, Condominium, Single Family Residence
    Built in 1998
    -- sqft lot
    $862,200 Zestimate®
    $388/sqft
    $5,770 Estimated rent

    Home value

    $862,200

    $776,000 - $966,000

    $5,770/mo

    Zestimate® history
    Loading
    Loading...

    Owner options

    List your home for rent

    $5,770/mo

    Rent Zestimate®

    Find your next renter with Zillow Rental Manager. Plus, with online applications, you can quickly screen prospective tenants – for free.

    Learn more

    $5,770/mo

    Rent Zestimate®

    Refinance and save

    $5,289/mo

    Est. payment

    Refinancing to a lower rate could help reduce your monthly payments and save thousands over the life of the loan.

    See today's rates

    $5,289/mo

    Est. payment

    Explore your selling options

    Work with a Zillow partner agent

    Leverage their expertise and Zillow's premium Showcase listings to get your home seen by more buyers.

    Get started

    List with your own agent

    Get your home in front of millions of buyers by listing it on Zillow.

    Learn how to do it

    Sell it yourself

    Take full control of how buyers see your home on Zillow by listing For Sale by Owner (FSBO).

    List your home

    What's special

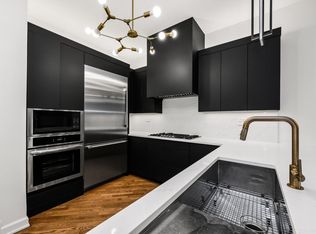
    Welcome to this impeccably upgraded 3-bedroom, 2.5-bathroom townhome in the prestigious Tuxedo Park community of River North. Designed with precision and care, this residence effortlessly combines timeless elegance with modern functionality. Highlights include soaring 11-foot ceilings, intricate moldings, gleaming hardwood floors, recessed lighting, and updated light fixtures throughout. A gated, private front patio adds a welcoming touch to this exceptional home. The bright, open-concept main floor features a spacious living and dining area, complete with a cozy fireplace and custom built-ins ideal for hosting or relaxing. The chef's kitchen is, equipped with high-end appliances, sleek white quartz countertops, custom white cabinetry, and abundant counter space. Thoughtfully designed for both beauty and practicality, this space offers ample storage to keep everything effortlessly organized. A convenient powder room completes this level. Upstairs, all three bedrooms are thoughtfully located on the same floor. The expansive primary suite boasts a custom-designed, oversized walk-in closet and a spa-inspired en-suite bathroom with a soaking tub, separate glass-enclosed shower, and dual vanities. The generously sized second and third bedrooms each feature custom-organized closets, while a chic, updated full bathroom with a new vanity and a laundry area complete the upper level. The home includes an attached one-car garage, with additional parking spaces available for purchase in the courtyard a rare and valuable feature in River North. Nestled in the heart of River North, this townhome is close to some of Chicago's top-rated private schools, including Bennett Day School, British International School of Chicago, Latin School of Chicago, Frances Xavier Warde School, and Gardner School. Enjoy unrivaled access to world-class dining, shopping, and entertainment, along with easy access to downtown and major highways for a seamless commute.

    Zillow last checked:

    Listing updated:

    Listed by:

    Tara Furnari 312-467-9900,

    Weichert,Realtors-FirstChicago

    Bought with:

    Grigory Pekarsky

    Vesta Preferred LLC

    Source: MRED as distributed by MLS GRID,MLS#: 12294152MLS Logo

    Facts & features

    Interior

    Bedrooms & bathrooms
    • Bedrooms: 3
    • Bathrooms: 3
    • Full bathrooms: 2
    • 1/2 bathrooms: 1
    Rooms
    • Room types: Walk In Closet
    Primary bedroom
    • Features: Flooring (Hardwood), Bathroom (Full)
    • Level: Second
    • Area: 208 Square Feet
    • Dimensions: 16X13
    Bedroom 2
    • Features: Flooring (Hardwood)
    • Level: Second
    • Area: 143 Square Feet
    • Dimensions: 13X11
    Bedroom 3
    • Level: Second
    • Area: 130 Square Feet
    • Dimensions: 10X13
    Dining room
    • Features: Flooring (Hardwood)
    • Level: Main
    • Dimensions: COMBO
    Kitchen
    • Features: Kitchen (Island, Pantry-Closet), Flooring (Hardwood)
    • Level: Main
    • Area: 168 Square Feet
    • Dimensions: 14X12
    Living room
    • Features: Flooring (Hardwood)
    • Level: Main
    • Area: 504 Square Feet
    • Dimensions: 21X24
    Walk in closet
    • Level: Second
    • Area: 208 Square Feet
    • Dimensions: 16X13
    Heating
    • Natural Gas
    Cooling
    • Central Air
    Appliances
    • Included: Range, Microwave, Dishwasher, Washer, Dryer
    • Laundry: Upper Level
    Features
    • Flooring: Hardwood
    • Basement: None
    • Number of fireplaces: 1
    • Fireplace features: Wood Burning, Living Room
    Interior area
    • Total structure area: 0
    • Total interior livable area: 2,100 sqft

    Property

    Parking
    • Total spaces: 1
    • Parking features: Garage Door Opener, On Site, Garage Owned, Attached, Garage
    • Attached garage spaces: 1
    • Has uncovered spaces: Yes
    Accessibility
    • Accessibility features: No Disability Access
    Features
    • Patio & porch: Patio
    Details
    • Parcel number: 17092070061055
    • Special conditions: None

    Construction

    Type & style
    • Home type: Townhouse
    • Property subtype: Townhouse, Condominium, Single Family Residence
    Materials
    • Brick
    Condition
    • New construction: No
    • Year built: 1998
    • Major remodel year: 2019

    Utilities & green energy

    • Sewer: Public Sewer
    • Water: Lake Michigan

    Community & HOA

    Community
    • Subdivision: Tuxedo Park
    HOA
    • Has HOA: Yes
    • Services included: Water, Insurance, Security, Cable TV, Scavenger, Snow Removal
    • HOA fee: $492 monthly
    Location
    • Region: Chicago

    Financial & listing details

    • Price per square foot: $388/sqft
    • Annual tax amount: $11,491
    • Date on market: 6/19/2025
    • Listing terms: Conventional
    • Ownership: Condo

    Price history

    DateEventPrice
    6/18/2025Sold$815,000+22.6%$388/sqft
    Source: MRED as distributed by MLS GRID #12294152 Report a problem
    3/7/2019Sold$665,000-2.9%$317/sqft
    Source: MRED as distributed by MLS GRID #10137672 Report a problem
    12/20/2018Pending sale$685,000$326/sqft
    Source: @properties #10137672 Report a problem
    6/28/2018Price change$685,000-2.1%$326/sqft
    Source: Berkshire Hathaway HomeServices KoenigRubloff Realty Group #09940374 Report a problem
    5/11/2018Price change$700,000-6.5%$333/sqft
    Source: Berkshire Hathaway HomeServices KoenigRubloff Realty Group #09940374 Report a problem
    5/5/2018Listed for sale$749,000$357/sqft
    Source: Berkshire Hathaway HomeServices KoenigRubloff #09940374 Report a problem
    3/6/2018Listing removed$749,000$357/sqft
    Source: Berkshire Hathaway HomeServices KoenigRubloff Realty Group #09709550 Report a problem
    8/2/2017Price change$749,000-2.6%$357/sqft
    Source: Berkshire Hathaway HomeServices KoenigRubloff Realty Group #09709550 Report a problem
    5/12/2017Price change$769,000+2.7%$366/sqft
    Source: Berkshire Hathaway HomeServices KoenigRubloff Realty Group #09624824 Report a problem
    3/27/2017Price change$749,000-2.6%$357/sqft
    Source: Baird & Warner Real Estate #09472702 Report a problem
    1/8/2017Price change$769,000-4.5%$366/sqft
    Source: Baird & Warner Real Estate #09472702 Report a problem
    10/5/2016Price change$804,900-1.7%$383/sqft
    Source: Baird & Warner Real Estate #09328861 Report a problem
    7/26/2016Price change$819,000-3.5%$390/sqft
    Source: Baird & Warner Real Estate #09328861 Report a problem
    6/24/2016Listed for sale$849,000$404/sqft
    Source: Baird & Warner Real Estate #09328861 Report a problem

    Public tax history

    Tax history is unavailable.

    Neighborhood: River North

    Nearby schools

    GreatSchools rating
    Schools provided by the listing agent
    • District: 299

    Source: MRED as distributed by MLS GRID. This data may not be complete. We recommend contacting the local school district to confirm school assignments for this home.

    Get a cash offer in 3 minutes
    Find out how much your home could sell for in as little as 3 minutes with a no-obligation cash offer.
    Estimated market value
    $862,200
    Get a cash offer in 3 minutes
    Find out how much your home could sell for in as little as 3 minutes with a no-obligation cash offer.
    Estimated market value
    $862,200