Skip main navigation
Closed
  • $1,155,000

    364 W Huron St #B, Chicago, IL 60654

    3beds
    3,200sqft
    Townhouse, Single Family Residence
    Built in 1998
    -- sqft lot
    $1,221,400 Zestimate®
    $361/sqft
    $6,588 Estimated rent

    Home value

    $1,221,400

    $1.11M - $1.34M

    $6,588/mo

    Zestimate® history
    Loading
    Loading...

    Owner options

    List your home for rent

    $6,588/mo

    Rent Zestimate®

    Find your next renter with Zillow Rental Manager. Plus, with online applications, you can quickly screen prospective tenants – for free.

    Learn more

    $6,588/mo

    Rent Zestimate®

    Refinance and save

    $7,444/mo

    Est. payment

    Refinancing to a lower rate could help reduce your monthly payments and save thousands over the life of the loan.

    See today's rates

    $7,444/mo

    Est. payment

    Explore your selling options

    Work with a Zillow partner agent

    Leverage their expertise and Zillow's premium Showcase listings to get your home seen by more buyers.

    Get started

    List with your own agent

    Get your home in front of millions of buyers by listing it on Zillow.

    Learn how to do it

    Sell it yourself

    Take full control of how buyers see your home on Zillow by listing For Sale by Owner (FSBO).

    List your home

    What's special

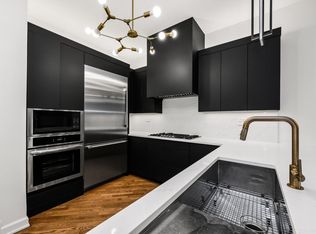
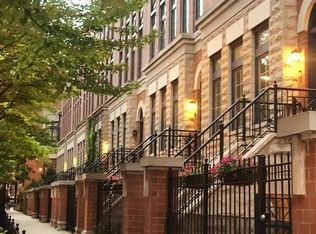
    One of the best corner units at Tuxedo Park Community - this triplex townhouse offers you an expansive private roof deck that will leave you in awe with views of the magnificent Chicago skyline. Prepare to be captivated by this meticulously maintained home featuring soaring 11-foot ceilings, exquisite moldings, and hardwood floors throughout. As you step into this inviting home, you'll immediately notice the abundant windows that frame picturesque tree top views and each room is flooded with sunlight - creating an airy and welcoming atmosphere. The soaring ceilings add to the sense of grandeur and spaciousness - making the main living room the perfect place to relax or entertain. The centerpiece of this room is a beautiful stone-framed fireplace accompanied by two custom-built bookcases - providing both warmth and a focal point for gatherings. The opposite side of the living room is a spacious dining room adding to the utility of the home. Step into the chef's kitchen that is truly the heart of this home. The open floor plan allows the kitchen to seamlessly merge with the family dining space, a second fireplace and a balcony overlooking the gated courtyard - creating an inviting hub for daily life. The kitchen is as beautiful as it is functional, offering sleek and durable white quartz countertops, wood cabinetry and top-of-the-line appliances. Say goodbye to kitchen chaos and hello to streamlined efficiency with ample storage that takes organization to the next level. The primary suite offers abundant space (room for a seating area), a lavish sized custom-built walk-in closet and indulges you with a spa-like bathroom (complete with a separate shower & freestanding soaking tub). Both bedrooms two and three are generous in size with custom designed organized closets, access to outdoor space and a full bath. The third internal staircase leads you to a nook for a home office or storage and the quintessential private rooftop deck for relaxation & entertaining. A one-car attached garage space is included. Enjoy a neighborhood feel at the coveted Tuxedo Park Community while being conveniently close to downtown and near the highway for commuters. This is a truly exceptional home offering unparalleled elegance, comfort and style.

    Zillow last checked:

    Listing updated:

    Listing courtesy of:

    Sue Tao 312-751-0300,

    Jameson Sotheby's Intl Realty

    Bought with:

    Carol Collins

    Jameson Sotheby's Intl Realty

    Source: MRED as distributed by MLS GRID,MLS#: 12030983MLS Logo

    Facts & features

    Interior

    Bedrooms & bathrooms
    • Bedrooms: 3
    • Bathrooms: 3
    • Full bathrooms: 2
    • 1/2 bathrooms: 1
    Primary bedroom
    • Features: Flooring (Hardwood), Window Treatments (Double Pane Windows, Shutters), Bathroom (Full)
    • Level: Second
    • Area: 294 Square Feet
    • Dimensions: 21X14
    Bedroom 2
    • Features: Flooring (Hardwood), Window Treatments (Double Pane Windows, Window Treatments)
    • Level: Second
    • Area: 140 Square Feet
    • Dimensions: 14X10
    Bedroom 3
    • Features: Flooring (Hardwood), Window Treatments (Double Pane Windows, Screens, Shutters, Wood Frames)
    • Level: Second
    • Area: 120 Square Feet
    • Dimensions: 12X10
    Balcony porch lanai
    • Features: Flooring (Hardwood)
    • Level: Main
    • Area: 36 Square Feet
    • Dimensions: 9X4
    Deck
    • Features: Flooring (Hardwood)
    • Level: Third
    • Area: 870 Square Feet
    • Dimensions: 30X29
    Dining room
    • Features: Flooring (Hardwood)
    • Level: Main
    • Area: 210 Square Feet
    • Dimensions: 15X14
    Family room
    • Features: Flooring (Hardwood), Window Treatments (Double Pane Windows, Screens, Shutters, Wood Frames)
    • Level: Main
    • Area: 240 Square Feet
    • Dimensions: 20X12
    Kitchen
    • Features: Kitchen (Eating Area-Breakfast Bar, Eating Area-Table Space, Island, Breakfast Room, Custom Cabinetry, Updated Kitchen), Flooring (Hardwood), Window Treatments (Double Pane Windows, Screens, Shutters, Wood Frames)
    • Level: Main
    • Area: 135 Square Feet
    • Dimensions: 15X9
    Laundry
    • Features: Flooring (Hardwood)
    • Level: Second
    • Area: 40 Square Feet
    • Dimensions: 5X8
    Living room
    • Features: Flooring (Hardwood), Window Treatments (Double Pane Windows, Screens, Shutters, Wood Frames)
    • Level: Main
    • Area: 336 Square Feet
    • Dimensions: 21X16
    Heating
    • Natural Gas
    Cooling
    • Central Air
    Appliances
    • Included: Range, Microwave, Dishwasher, Refrigerator, High End Refrigerator, Disposal, Stainless Steel Appliance(s), Gas Cooktop, Gas Oven, Range Hood
    • Laundry: Upper Level, In Unit
    Features
    • Built-in Features, Walk-In Closet(s), Bookcases, High Ceilings, Open Floorplan, Separate Dining Room
    • Flooring: Hardwood
    • Basement: None
    • Number of fireplaces: 2
    • Fireplace features: Gas Log, Living Room, Kitchen
    Interior area
    • Total structure area: 0
    • Total interior livable area: 3,200 sqft

    Property

    Parking
    • Total spaces: 1
    • Parking features: Garage Door Opener, On Site, Garage Owned, Attached, Garage
    • Attached garage spaces: 1
    • Has uncovered spaces: Yes
    Accessibility
    • Accessibility features: No Disability Access
    Details
    • Parcel number: 17092070061056
    • Special conditions: Corporate Relo

    Construction

    Type & style
    • Home type: Townhouse
    • Property subtype: Townhouse, Single Family Residence
    Materials
    • Brick, Limestone
    Condition
    • New construction: No
    • Year built: 1998
    • Major remodel year: 2019

    Utilities & green energy

    • Sewer: Public Sewer
    • Water: Lake Michigan, Public

    Community & neighborhood

    Location
    • Region: Chicago
    • Subdivision: Tuxedo Park

    HOA & financial

    HOA
    • Has HOA: Yes
    • HOA fee: $646 monthly
    • Services included: Water, Insurance, Security, Exterior Maintenance, Scavenger, Snow Removal

    Other

    Other facts
    • Listing terms: Conventional
    • Ownership: Condo

    Price history

    DateEventPrice
    6/27/2024Sold$1,155,000-1.7%$361/sqft
    Source: MRED as distributed by MLS GRID #12030983 Report a problem
    4/30/2024Contingent$1,175,000$367/sqft
    Source: MRED as distributed by MLS GRID #12030983 Report a problem
    4/17/2024Listed for sale$1,175,000$367/sqft
    Source: MRED as distributed by MLS GRID #12030983 Report a problem
    4/17/2024Listing removed--
    Source: MRED as distributed by MLS GRID #11981838 Report a problem
    3/7/2024Listed for sale$1,175,000-2.5%$367/sqft
    Source: MRED as distributed by MLS GRID #11981838 Report a problem
    2/18/2020Sold$1,205,000+14.4%$377/sqft
    Source: MRED as distributed by MLS GRID #10572056 Report a problem
    9/30/2015Sold$1,053,000+0.3%$329/sqft
    Source: Public Record Report a problem
    8/13/2015Pending sale$1,050,000$328/sqft
    Source: Southwestern Real Estate Inc. #09003255 Report a problem
    8/6/2015Listed for sale$1,050,000+27.3%$328/sqft
    Source: Southwestern Real Estate Inc. #09003255 Report a problem
    8/27/2013Sold$825,000$258/sqft
    Source: Public Record Report a problem
    6/13/2013Listed for sale$825,000+13.8%$258/sqft
    Source: @properties #08367713 Report a problem
    6/21/2004Sold$725,000+11.9%$227/sqft
    Source: Public Record Report a problem
    9/11/2001Sold$648,000+15.7%$203/sqft
    Source: Public Record Report a problem
    4/14/1999Sold$560,000$175/sqft
    Source: Agent Provided Report a problem

    Public tax history

    YearProperty taxesTax assessment
    2024-- $98,771 -1.8%
    2023$21,218 +2.6%$100,564
    2022$20,684 +2.3%$100,564
    2021$20,223 +1.4%$100,564 +12.4%
    2020$19,936 +2%$89,491 -8%
    2019$19,536 +1.7%$97,236
    2018$19,207 +16.3%$97,236 +26.8%
    2017$16,509 +7.5%$76,691
    2016$15,360 +9.3%$76,691
    2015$14,053 +9%$76,691 +10.4%
    2014$12,889 +2%$69,470
    2013$12,635 +1.4%$69,470
    2012$12,466 +16.2%$69,470 +4.9%
    2011$10,728 -0.4%$66,203
    2010$10,773 +4.4%$66,203
    2009$10,323 -1.7%$66,203 -9.6%
    2008$10,507 +1%$73,243
    2007$10,402 -1.1%$73,243
    2006$10,515 -0.7%$73,243 +13%
    2005$10,588 +1%$64,800
    2004$10,482 +16.9%$64,800
    2003$8,967 +2.8%$64,800 +28.6%
    2002$8,723 0%$50,376
    2001$8,723 $50,376
    2000-- $50,376

    Find assessor info on the county website

    Neighborhood: River North

    Nearby schools

    GreatSchools rating
    Schools provided by the listing agent
    • District: 299

    Source: MRED as distributed by MLS GRID. This data may not be complete. We recommend contacting the local school district to confirm school assignments for this home.

    Get a cash offer in 3 minutes
    Find out how much your home could sell for in as little as 3 minutes with a no-obligation cash offer.
    Estimated market value
    $1,221,400
    Get a cash offer in 3 minutes
    Find out how much your home could sell for in as little as 3 minutes with a no-obligation cash offer.
    Estimated market value
    $1,221,400