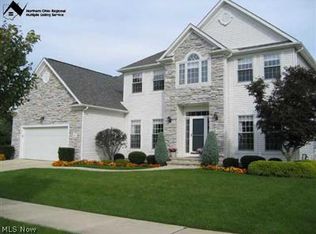
Gracious living in the Estates of Aberdeen awaits you in this custom-designed home in this premier golf course community. Over 1900 sq ft of first-floor living in this single-family which features a voluminous great room, anchored by a see-through fireplace that’s shared by the bright, airy sunroom. Eat-in kitchen with custom cabinets, granite countertops, pantry, and convenient command center/workspace. Dramatic marble foyer opens to a flexible open floor plan of dining room/office/living room. Owner’s suite is accented with crown moldings and offers walk-in closet and spa bath with marble flooring. 2nd Floor provides 2 large bedrooms with ample closets, full bath and a bonus loft area overlooking the great room. Additionally, there is an insulated attic storage space over the garage that could be finished for additional bedroom or for expansion of an existing bedroom. Lower Level does not disappoint with the ultimate in entertainment value! 28x30 media/home theatre/music space with Corning Glass wall panels (also found in the adjacent space). Countless uses for this additional LL space including art studio/hobby/home office/exercise space. The private yard provides a serene retreat that includes a koi pond, fountain, lush landscaping and generous patio space for seasonal entertainment. Updates include roof replacement 2010, HVAC replaced in 2014. Utility room on first, insulated 2-car attached garage.
Closed
Tax assessed value
$540,000
364 W Kilbridge Dr, Highland Hts, OH 44143
3beds
3,792sqft
Multi Family, Single Family Residence
Built in 2001
0.26 Acres Lot
$614,800 Zestimate®
$142/sqft
$4,674 Estimated rent
Home value
$614,800
$584,000 - $646,000
$4,674/mo
Zestimate® history
Owner options
List your home for rent
$4,674/mo
Rent Zestimate®
Find your next renter with Zillow Rental Manager. Plus, with online applications, you can quickly screen prospective tenants – for free.
$4,674/mo
Rent Zestimate®
Refinance and save
$3,859/mo
Est. payment
Refinancing to a lower rate could help reduce your monthly payments and save thousands over the life of the loan.
$3,859/mo
Est. payment
Explore your selling options
Work with a Zillow partner agent
Leverage their expertise and Zillow's premium Showcase listings to get your home seen by more buyers.
Get startedList with your own agent
Get your home in front of millions of buyers by listing it on Zillow.
Learn how to do itSell it yourself
Take full control of how buyers see your home on Zillow by listing For Sale by Owner (FSBO).
List your homeWhat's special
See-through fireplaceWalk-in closetCustom-designed homeLush landscapingHvac replacedFlexible open floor planEat-in kitchen
Zillow last checked:
Listing updated:
Listed by:
Mary Brown MaryBrown@howardhanna.com(216)407-0711,
Howard Hanna
Bought with:
Terry Young, 237938
Keller Williams Greater Metropolitan
Source: MLS Now,MLS#: 4498403Originating MLS: Akron Cleveland Association of REALTORS
Facts & features
Interior
Bedrooms & bathrooms
- Bedrooms: 3
- Bathrooms: 4
- Full bathrooms: 2
- 1/2 bathrooms: 2
- Main level bathrooms: 2
- Main level bedrooms: 1
Primary bedroom
- Description: Flooring: Carpet
- Features: Window Treatments
- Level: First
- Dimensions: 23.00 x 18.00
Bedroom
- Description: Flooring: Carpet
- Features: Window Treatments
- Level: Second
- Dimensions: 12.00 x 11.00
Bedroom
- Description: Flooring: Carpet
- Features: Window Treatments
- Level: Second
- Dimensions: 14.00 x 10.00
Dining room
- Description: Flooring: Laminate
- Features: Window Treatments
- Level: First
- Dimensions: 17.00 x 10.00
Eat in kitchen
- Description: Flooring: Laminate
- Features: Window Treatments
- Level: First
- Dimensions: 20.00 x 13.00
Entry foyer
- Description: Flooring: Marble
- Level: First
- Dimensions: 23.00 x 8.00
Great room
- Description: Flooring: Laminate
- Features: Window Treatments
- Level: First
- Dimensions: 18.00 x 15.00
Laundry
- Description: Flooring: Ceramic Tile
- Level: First
- Dimensions: 8.00 x 7.00
Loft
- Description: Flooring: Carpet
- Level: Second
- Dimensions: 13.00 x 12.00
Media room
- Description: Flooring: Carpet
- Level: Lower
- Dimensions: 28.00 x 19.00
Office
- Description: Flooring: Laminate
- Features: Fireplace, Window Treatments
- Level: First
- Dimensions: 12.00 x 11.00
Recreation
- Description: Flooring: Carpet
- Level: Lower
- Dimensions: 29.00 x 22.00
Sunroom
- Description: Flooring: Ceramic Tile
- Features: Window Treatments
- Level: First
- Dimensions: 15.00 x 10.00
Heating
- Forced Air, Gas
Cooling
- Central Air
Appliances
- Included: Dryer, Dishwasher, Microwave, Range, Refrigerator, Washer
Features
- Basement: Full,Partially Finished
- Number of fireplaces: 1
Interior area
- Total structure area: 3,792
- Total interior livable area: 3,792 sqft
- Finished area above ground: 2,840
- Finished area below ground: 952
Property
Parking
- Parking features: Attached, Electricity, Garage, Garage Door Opener, Paved
- Attached garage spaces: 2
Features
- Levels: Two
- Stories: 2
- Patio & porch: Patio, Porch
- Has view: Yes
- View description: Golf Course
Lot
- Size: 0.26 Acres
- Dimensions: 135 x 85
- Features: Corner Lot, Irregular Lot
Details
- Parcel number: 82111017
Construction
Type & style
- Home type: SingleFamily
- Architectural style: Cluster Home,Contemporary,Colonial
- Property subtype: Multi Family, Single Family Residence
Materials
- Brick, Vinyl Siding
- Roof: Asphalt,Fiberglass
Condition
- Unknown
- Year built: 2001
Details
- Warranty included: Yes
Utilities & green energy
- Sewer: Public Sewer
- Water: Public
Community & HOA
Community
- Features: Common Grounds/Area, Fitness, Golf, Medical Service, Shopping
- Subdivision: Residential Area G/Aberdeen Su
HOA
- Has HOA: Yes
- HOA fee: $61 monthly
- HOA name: Estates Of Aberdeen
Location
- Region: Highland Hts
Financial & listing details
- Price per square foot: $142/sqft
- Tax assessed value: $540,000
- Annual tax amount: $9,091
- Date on market: 10/30/2023
- Cumulative days on market: 37 days
- Listing agreement: Exclusive Right To Sell
- Listing terms: Cash,Conventional
Price history
| Date | Event | Price |
|---|---|---|
| 12/22/2023 | Sold | $540,000-1.5%$142/sqft |
Source: Public Record Report a problem | ||
| 12/6/2023 | Pending sale | $548,000$145/sqft |
Source: MLS Now #4498403 Report a problem | ||
| 11/14/2023 | Contingent | $548,000$145/sqft |
Source: MLS Now #4498403 Report a problem | ||
| 10/30/2023 | Listed for sale | $548,000+421.9%$145/sqft |
Source: MLS Now #4498403 Report a problem | ||
| 1/6/2000 | Sold | $105,000+5%$28/sqft |
Source: Public Record Report a problem | ||
| 5/10/1999 | Sold | $100,000-85.9%$26/sqft |
Source: Public Record Report a problem | ||
| 12/29/1998 | Sold | $710,000+66.3%$187/sqft |
Source: Public Record Report a problem | ||
| 8/26/1998 | Sold | $427,000+255.8%$113/sqft |
Source: Public Record Report a problem | ||
| 7/21/1998 | Sold | $120,000-65.1%$32/sqft |
Source: Public Record Report a problem | ||
| 12/8/1997 | Sold | $343,700+281.9%$91/sqft |
Source: Public Record Report a problem | ||
| 9/3/1997 | Sold | $90,000+16.9%$24/sqft |
Source: Public Record Report a problem | ||
| 6/12/1997 | Sold | $77,000$20/sqft |
Source: Public Record Report a problem | ||
Public tax history
| Year | Property taxes | Tax assessment |
|---|---|---|
| 2025 | $11,476 +10% | $189,000 |
| 2024 | $10,437 +19.8% | $189,000 +33.6% |
| 2023 | $8,710 +0.4% | $141,440 |
| 2022 | $8,679 +1.2% | $141,440 |
| 2021 | $8,578 -8.8% | $141,440 |
| 2020 | $9,403 -5% | $141,440 |
| 2019 | $9,902 +4.7% | $141,440 |
| 2018 | $9,461 -0.2% | $141,440 +6.7% |
| 2017 | $9,484 +10.7% | $132,590 |
| 2016 | $8,564 | $132,590 |
| 2015 | $8,564 +2.3% | $132,590 +3% |
| 2014 | $8,376 +1.2% | $128,740 |
| 2013 | $8,273 +3.2% | $128,740 |
| 2012 | $8,014 +966.6% | $128,740 -3.8% |
| 2011 | $751 -90% | $133,810 |
| 2010 | $7,509 +0.7% | $133,810 |
| 2009 | $7,460 -1.8% | $133,810 -6% |
| 2008 | $7,595 +14.4% | $142,350 |
| 2007 | $6,641 -6.2% | $142,350 |
| 2006 | $7,084 +1.4% | $142,350 +5.2% |
| 2005 | $6,989 +1.9% | $135,310 |
| 2004 | $6,861 +20.1% | $135,310 |
| 2003 | $5,712 +4.6% | $135,310 +7.4% |
| 2002 | $5,460 -37.3% | $126,000 +16.9% |
| 2001 | $8,710 +207.6% | $107,800 +208% |
| 2000 | $2,832 | $35,000 |
Find assessor info on the county website
Neighborhood: 44143
Nearby homes
- $648,3004 bd4 ba-- sqft363 Glen Eagle Dr, Cleveland, OH 44143Off Market
- $699,7004 bd4 ba3.2k sqft363 E Glen Eagle Dr, Highland Heights, OH 44143Off Market

- $723,2005 bd5 ba3.3k sqft368 W Kilbridge Dr, Highland Heights, OH 44143Off Market
- $464,6004 bd3 ba3.7k sqft376 W Kilbridge Dr, Highland Heights, OH 44143Off Market

- $680,4003 bd2 ba3.2k sqft380 Kilbridge Dr, Highland Heights, OH 44143Off Market
- $576,4004 bd4 ba2.7k sqft365 W Kildrege Dr, Highland Heights, OH 44143Off Market
- $629,2003 bd3 ba2.8k sqft367 E Glen Eagle Dr, Highland Heights, OH 44143Off Market
- $652,1005 bd3 ba3.1k sqft369 W Kilbridge Dr, Highland Heights, OH 44143Off Market
Nearby schools
GreatSchools rating
- 9/10Millridge Elementary SchoolGrades: K-6Distance: 2 mi
- 8/10Mayfield Middle SchoolGrades: 6-9Distance: 2.7 mi
- 8/10Mayfield High SchoolGrades: 9-12Distance: 1.8 mi
Schools provided by the listing agent
- District: Mayfield CSD - 1819
Source: MLS Now. This data may not be complete. We recommend contacting the local school district to confirm school assignments for this home.
Get a cash offer in 3 minutes
Find out how much your home could sell for in as little as 3 minutes with a no-obligation cash offer.
Estimated market value
$614,800
Get a cash offer in 3 minutes
Find out how much your home could sell for in as little as 3 minutes with a no-obligation cash offer.
Estimated market value
$614,800
- Ohio
- Cuyahoga County
- Highland Heights
- 44143
- 364 W Kilbridge Dr
Nearby cities
Nearby zip codes
Other Highland Heights Topics
- Apartments for Rent in 44143
- Houses for Sale in 44143
- Houses for Rent in 44143
- 44143 Real Estate
- Highland Heights Condos
- Houses for Sale in Highland Heights
- Newest Listings in Highland Heights
- Highland Heights Home Values
- Highland Heights Real Estate Agents
- Highland Heights Refinance
- Highland Heights Mortgage Rates
