This classic 2 story home combines timeless character and functional living. With 5 bedrooms, 3 full bathrooms, and over 2,000 sq ft, this home feels spacious yet cozy. You will enter through the large enclosed porch where you could enjoy a cup of coffee to start your day. Moving into the home, you will immediately notice the hardwood floors, gorgeous wood trim, and large windows throughout. Don't miss the beautiful pocket door in the family room. The kitchen and dining room offer an open feel, plus a walk in pantry you will love. Off the kitchen, a mudroom that offers storage and functionality plus a full bath. A master suite is tucked away on the first floor, plus four additional bedrooms and a full bath upstairs. Attic access with potential for finishing. Beautiful lot with trees surrounding that will make you feel like you are in your own private park. Fenced partial backyard.
Closed
$180,000
364 W Morris St, Bement, IL 61813
5beds
2,433sqft
Single Family Residence
Built in ----
-- sqft lot
$187,500 Zestimate®
$74/sqft
$2,554 Estimated rent
Home value
$187,500
Estimated sales range
Not available
$2,554/mo
Zestimate® history
Owner options
List your home for rent
$2,554/mo
Rent Zestimate®
Find your next renter with Zillow Rental Manager. Plus, with online applications, you can quickly screen prospective tenants – for free.
$2,554/mo
Rent Zestimate®
Refinance and save
$1,330/mo
Est. payment
Refinancing to a lower rate could help reduce your monthly payments and save thousands over the life of the loan.
$1,330/mo
Est. payment
Explore your selling options
Work with a Zillow partner agent
Leverage their expertise and Zillow's premium Showcase listings to get your home seen by more buyers.
Get startedList with your own agent
Get your home in front of millions of buyers by listing it on Zillow.
Learn how to do itSell it yourself
Take full control of how buyers see your home on Zillow by listing For Sale by Owner (FSBO).
List your homeWhat's special
Zillow last checked:
Listing updated:
Listed by:
Reggie Taylor, GRI 217-419-0141,
Coldwell Banker R.E. Group,
Rylee Khachaturian,
Coldwell Banker R.E. Group
Bought with:
Dawn Trimble
The Real Estate Group,Inc
Source: MRED as distributed by MLS GRID,MLS#: 12503216
Facts & features
Interior
Bedrooms & bathrooms
- Bedrooms: 5
- Bathrooms: 3
- Full bathrooms: 3
Rooms
- Room types: Bedroom 5, Attic, Enclosed Porch
Primary bedroom
- Features: Flooring (Carpet), Bathroom (Full)
- Level: Main
- Area: 208 Square Feet
- Dimensions: 16X13
Bedroom 2
- Features: Flooring (Carpet)
- Level: Second
- Area: 108 Square Feet
- Dimensions: 12X9
Bedroom 3
- Features: Flooring (Carpet)
- Level: Second
- Area: 168 Square Feet
- Dimensions: 14X12
Bedroom 4
- Features: Flooring (Carpet)
- Level: Second
- Area: 156 Square Feet
- Dimensions: 13X12
Bedroom 5
- Features: Flooring (Carpet)
- Level: Second
- Area: 117 Square Feet
- Dimensions: 9X13
Other
- Level: Attic
- Area: 784 Square Feet
- Dimensions: 28X28
Dining room
- Features: Flooring (Hardwood)
- Level: Main
- Area: 195 Square Feet
- Dimensions: 13X15
Enclosed porch
- Level: Main
- Area: 350 Square Feet
- Dimensions: 25X14
Kitchen
- Features: Kitchen (Pantry-Closet), Flooring (Hardwood)
- Level: Main
- Area: 143 Square Feet
- Dimensions: 11X13
Laundry
- Level: Main
- Area: 117 Square Feet
- Dimensions: 13X9
Living room
- Features: Flooring (Hardwood)
- Level: Main
- Area: 210 Square Feet
- Dimensions: 14X15
Heating
- Natural Gas, Forced Air
Cooling
- Central Air
Appliances
- Included: Range, Microwave, Dishwasher, Refrigerator, Range Hood
- Laundry: Main Level
Features
- 1st Floor Bedroom, Pantry
- Flooring: Wood
- Basement: Crawl Space
- Attic: Interior Stair,Unfinished
Interior area
- Total structure area: 2,433
- Total interior livable area: 2,433 sqft
- Finished area below ground: 0
Property
Accessibility
- Accessibility features: No Disability Access
Features
- Stories: 2
Lot
- Dimensions: 103x73x183x188x249
Details
- Parcel number: 01000700061500
- Special conditions: None
Construction
Type & style
- Home type: SingleFamily
- Property subtype: Single Family Residence
Materials
- Vinyl Siding
- Roof: Asphalt
Condition
- New construction: No
Utilities & green energy
- Electric: 200+ Amp Service
- Sewer: Public Sewer
- Water: Public
Community & HOA
HOA
- Services included: None
Location
- Region: Bement
Financial & listing details
- Price per square foot: $74/sqft
- Tax assessed value: $132,750
- Annual tax amount: $3,356
- Date on market: 11/21/2025
- Listing terms: FHA
- Ownership: Fee Simple
Price history
| Date | Event | Price |
|---|---|---|
| 12/30/2025 | Sold | $180,000+38.6%$74/sqft |
Source:  MRED as distributed by MLS GRID #12503216 Report a problem MRED as distributed by MLS GRID #12503216 Report a problem | ||
| 12/20/2013 | Sold | $129,900$53/sqft |
Source: MRED as distributed by MLS GRID #09422494 Report a problem | ||
Public tax history
| Year | Property taxes | Tax assessment |
|---|---|---|
| 2024 | $3,356 +2% | $44,250 +1% |
| 2023 | $3,290 +6.7% | $43,812 +7.5% |
| 2022 | $3,084 +6.3% | $40,755 +7% |
| 2021 | $2,900 -0.3% | $38,089 +2% |
| 2020 | $2,908 +1.1% | $37,342 |
| 2019 | $2,876 +1.7% | $37,342 +2% |
| 2018 | $2,828 | $36,610 |
| 2017 | -- | $36,610 +4.6% |
| 2016 | -- | $35,000 |
| 2015 | -- | $35,000 +41.4% |
| 2014 | $2,332 | $24,757 |
| 2013 | $2,332 +26.6% | $24,757 -3% |
| 2011 | $1,842 -0.3% | $25,510 -1% |
| 2010 | $1,846 | $25,755 |
Find assessor info on the county website
Neighborhood: 61813
Nearby homes
- $139,1003 bd2 ba1.1k sqft417 N Sangamon St, Bement, IL 61813Off Market
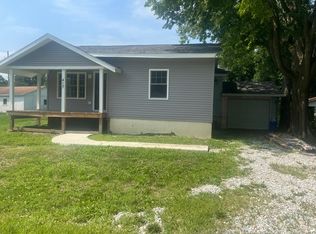
- $136,300-- bd-- ba-- sqft433 N Sangamon St, Bement, IL 61813Off Market
- $144,700-- bd-- ba-- sqft401 N Sangamon St, Bement, IL 61813Off Market
- $153,200-- bd-- ba-- sqft449 N Sangamon St, Bement, IL 61813Off Market
- $197,800-- bd-- ba-- sqft365 W Morris St, Bement, IL 61813Off Market
- $10,851-- bd-- ba-- sqft396 N Orchard St, Bement, IL 61813Off Market
- $159,000-- bd-- ba-- sqft349 W Morris St, Bement, IL 61813Off Market
- $144,700-- bd-- ba-- sqft264 N Orchard St, Bement, IL 61813Off Market
Nearby schools
GreatSchools rating
- 8/10Bement Elementary SchoolGrades: PK-5Distance: 0.4 mi
- 7/10Bement Middle SchoolGrades: 6-8Distance: 0.4 mi
- NABement High SchoolGrades: 9-12Distance: 0.4 mi
Schools provided by the listing agent
- District: 5
Source: MRED as distributed by MLS GRID. This data may not be complete. We recommend contacting the local school district to confirm school assignments for this home.
Sell for more on Zillow
Get a Zillow Showcase℠ listing at no additional cost and you could sell for .
$187,500
2% more
+$3,750
With Zillow Showcase(estimated)
$191,250
Sell for more on Zillow
Get a Zillow Showcase℠ listing at no additional cost and you could sell for .
$187,500
2% more
+$3,750
With Zillow Showcase(estimated)
$191,250
- Illinois
- Piatt County
- Bement
- 61813
- 364 W Morris St
