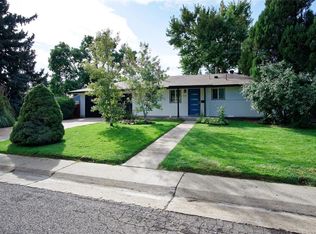
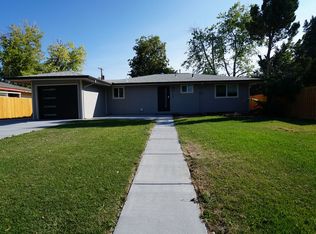
364 W Shepperd Avenue, Littleton, CO 80120
Home value
$658,100
$625,000 - $691,000
$3,292/mo
Owner options
$3,292/mo
Rent Zestimate®
Find your next renter with Zillow Rental Manager. Plus, with online applications, you can quickly screen prospective tenants – for free.
$3,292/mo
Rent Zestimate®
$3,790/mo
Est. payment
Refinancing to a lower rate could help reduce your monthly payments and save thousands over the life of the loan.
$3,790/mo
Est. payment
Explore your selling options
Work with a Zillow partner agent
Leverage their expertise and Zillow's premium Showcase listings to get your home seen by more buyers.
Get startedList with your own agent
Get your home in front of millions of buyers by listing it on Zillow.
Learn how to do itSell it yourself
Take full control of how buyers see your home on Zillow by listing For Sale by Owner (FSBO).
List your homeWhat's special
Zillow last checked:
Listing updated:
Allison Cassieri 303-464-1125 Allison@northmetrorealty.com,
North Metro Realty LLC,
Taylor Stevens 720-397-3825,
North Metro Realty LLC
Kate Kazell, 100080359
West and Main Homes Inc
Facts & features
Interior
Bedrooms & bathrooms
- Bedrooms: 4
- Bathrooms: 2
- 3/4 bathrooms: 1
- 1/2 bathrooms: 1
- Main level bathrooms: 1
- Main level bedrooms: 3
Primary bedroom
- Description: Vaulted Ceilings, Double Closets, Freshly Painted
- Level: Main
Bedroom
- Description: Main Floor 2nd Bedroom, Freshly Painted
- Level: Main
Bedroom
- Description: Main Floor 3rd Bedroom, Freshly Painted
- Level: Main
Bedroom
- Description: 4th Bedroom Non Conforming, Floor-To-Ceiling Built Ins.
- Level: Basement
Bathroom
- Description: Beautifully Updated... Pinterest Worthy!
- Level: Main
Bathroom
- Description: Shower
- Level: Basement
Bonus room
- Description: Office Or Playroom W/ Floor- To- Ceiling Built In Shelving
- Level: Basement
Dining room
- Description: Open Concept, Refinished Oak Hardwoods, Overlooking Backyard
- Level: Main
Family room
- Description: Finished, Spacious + Cozy
- Level: Basement
Kitchen
- Description: Brand New Quartz Counters, Refrigerator And Butcher Block Island.
- Level: Main
Laundry
- Description: Updated Laundry Room W/ Luxury Vinyl Flooring. Washer/Dryer Included!
- Level: Basement
Living room
- Description: Refinished Oak Hardwoods, Vaulted Ceilings, Abundance Of Natural Light
- Level: Main
Heating
- Forced Air
Cooling
- Evaporative Cooling
Appliances
- Included: Bar Fridge, Cooktop, Dishwasher, Disposal, Dryer, Microwave, Oven, Refrigerator, Washer, Water Purifier
- Laundry: In Unit
Features
- Kitchen Island, Pantry, Primary Suite, Smoke Free, Sound System, Vaulted Ceiling(s), Wet Bar
- Flooring: Carpet, Wood
- Basement: Finished
- Has fireplace: Yes
- Fireplace features: Electric, Living Room
Interior area
- Total structure area: 2,240
- Total interior livable area: 2,240 sqft
- Finished area above ground: 1,120
- Finished area below ground: 1,086
Property
Parking
- Total spaces: 2
- Parking features: Concrete, Dry Walled
- Carport spaces: 1
- Details: RV Spaces: 1
Features
- Levels: One
- Stories: 1
- Patio & porch: Covered, Deck, Patio
- Exterior features: Dog Run, Garden, Private Yard
- Fencing: Full
Lot
- Size: 7,100 Square Feet
- Features: Landscaped, Level, Sprinklers In Front, Sprinklers In Rear
Details
- Parcel number: 032041889
- Special conditions: Standard
Construction
Type & style
- Home type: SingleFamily
- Property subtype: Single Family Residence
Materials
- Wood Siding
- Roof: Composition
Condition
- Updated/Remodeled
- Year built: 1954
Utilities & green energy
- Sewer: Public Sewer
- Water: Public
Community & HOA
Community
- Security: Carbon Monoxide Detector(s), Smoke Detector(s)
- Subdivision: Broadmoor
HOA
- Has HOA: No
Location
- Region: Littleton
Financial & listing details
- Price per square foot: $292/sqft
- Tax assessed value: $636,700
- Annual tax amount: $2,901
- Date on market: 6/22/2023
- Listing terms: Cash,Conventional,FHA,VA Loan
- Exclusions: All Curtains, 2 White Shelves In Bedroom, Outdoor String Lights, Front Path Solar Lights And Sellers Personal Property.
- Ownership: Individual
- Electric utility on property: Yes
Price history
| Date | Event | Price |
|---|---|---|
| 8/1/2023 | Sold | $653,400+28.1%$292/sqft |
Source: | ||
| 3/16/2020 | Listing removed | $510,000$228/sqft |
Source: Trelora Colorado #6494414 Report a problem | ||
| 3/12/2020 | Listed for sale | $510,000+41.7%$228/sqft |
Source: Trelora Colorado #6494414 Report a problem | ||
| 10/12/2017 | Sold | $360,000$161/sqft |
Source: Public Record Report a problem | ||
| 9/7/2017 | Listed for sale | $360,000+67.4%$161/sqft |
Source: Keller Williams Preferred Realty #5777657 Report a problem | ||
| 5/20/2003 | Sold | $215,000+82.2%$96/sqft |
Source: Public Record Report a problem | ||
| 6/9/1995 | Sold | $118,000$53/sqft |
Source: Public Record Report a problem | ||
Public tax history
| Year | Property taxes | Tax assessment |
|---|---|---|
| 2025 | $3,899 +18.4% | $39,794 +4.4% |
| 2024 | $3,293 +13.5% | $38,130 -0.9% |
| 2023 | $2,901 +0.3% | $38,493 +34.7% |
| 2022 | $2,893 | $28,571 -2.8% |
| 2021 | -- | $29,394 +12.7% |
| 2020 | $2,566 +25.1% | $26,076 |
| 2019 | $2,051 | $26,076 +10.7% |
| 2018 | $2,051 +7.9% | $23,551 |
| 2017 | $1,901 | $23,551 +22.3% |
| 2016 | -- | $19,255 |
| 2015 | -- | $19,255 +27.9% |
| 2014 | $1,621 | $15,052 -3.1% |
| 2013 | -- | $15,530 |
| 2012 | -- | $15,530 |
| 2011 | $1,405 +12.8% | $15,530 -5.5% |
| 2010 | $1,246 -8.2% | $16,440 |
| 2009 | $1,357 | $16,440 -7.5% |
| 2008 | -- | $17,782 |
| 2007 | -- | $17,782 +6% |
| 2006 | -- | $16,772 +0% |
| 2005 | -- | $16,771 +12.3% |
| 2002 | $1,045 +10% | $14,930 +19.9% |
| 2001 | $950 | $12,450 |
Neighborhood: 80120
Nearby homes
- $485,600-- bd1 ba1.1k sqft394 W Shepperd Ave, Littleton, CO 80120Off Market
- $693,7004 bd2 ba2.4k sqft334 W Shepperd Ave, Littleton, CO 80120Off Market

- $671,0004 bd2 ba2.2k sqft404 W Shepperd Ave, Littleton, CO 80120Off Market

- $518,1003 bd2 ba1.1k sqft304 W Shepperd Ave, Littleton, CO 80120Off Market
- $764,3005 bd3 ba2.5k sqft5896 S Delaware St, Littleton, CO 80120Off Market
- $554,7003 bd2 ba1.5k sqft313 W Shepperd Ave, Littleton, CO 80120Off Market
- $856,7003 bd2 ba2.8k sqft449 W Aberdeen Ave, Littleton, CO 80120Off Market
- $983,9004 bd3 ba2.2k sqft5952 S Aberdeen St, Littleton, CO 80120Off Market
Nearby schools
GreatSchools rating
- 5/10Little Raven Elementary SchoolGrades: K-5Distance: 1.8 mi
- 7/10Euclid Middle SchoolGrades: 6-8Distance: 0.8 mi
- 8/10Littleton High SchoolGrades: 9-12Distance: 0.5 mi
Schools provided by the listing agent
- Elementary: East
- Middle: Euclid
- High: Littleton
- District: Littleton 6
Source: REcolorado as distributed by MLS GRID. This data may not be complete. We recommend contacting the local school district to confirm school assignments for this home.
Get a cash offer in 3 minutes
- Colorado
- Arapahoe County
- Littleton
- 80120
- 364 W Shepperd Avenue