If privacy, comfort, and a ''move-in ready'' feel are at the top of your list, this one delivers. This meticulously maintained (by original owners) 3-bedroom, 2.5-bath home with a dedicated office checks the boxes buyers want most—privacy, upgrades, and an open bright layout. Curb appeal shines with fresh exterior paint, a travertine tile walkway, and a welcoming front patio. Inside: custom fresh interior paint, ceramic tile throughout, solar tube lighting, surround sound, and upgraded bronze fixtures/hardware. The gourmet kitchen is built to impress with staggered wood cabinetry, quartz countertops, subway tile backsplash, a large island with farm sink + breakfast bar seating, wall oven and microwave, induction cooktop (gas stub in place), and a huge pantry. Owner's suite features a spa- spa-style shower, stone vanity counters, and a spacious walk-in closet. Two guest suites provide flexibility one is oversized (nearly double a typical bedroom), ideal for multi-use living. Backyard is private and low maintenance with an extended travertine paver covered patio, synthetic turf, mature landscaping, and rain gutters. Notable upgrades: new A/C unit, whole-house allergy purification system, Nuvo soft water system, an extended garage and all new irrigation lines built to last. Pride of ownership and loved from day one.All of this in a vibrant Queen Creek community loaded with amenities 21 parks, 2 heated pools, splash pad, sports courts, frisbee golf, bocce ball, and more. Close to The Olive Mill, Schnepf Farms, Pioneer Park, and endless dining and shopping. See docs tab for floor plan and upgrades.
Sold for $500,000
$500,000
364 W SWEET SHRUB Avenue, Queen Creek, AZ 85140
3beds
2,586sqft
Single Family Residence
Built in 2012
7,526 Square Feet Lot
$497,100 Zestimate®
$193/sqft
$2,520 Estimated rent
Home value
$497,100
$457,000 - $537,000
$2,520/mo
Zestimate® history
Owner options
List your home for rent
$2,520/mo
Rent Zestimate®
Find your next renter with Zillow Rental Manager. Plus, with online applications, you can quickly screen prospective tenants – for free.
$2,520/mo
Rent Zestimate®
Refinance and save
$3,143/mo
Est. payment
Refinancing to a lower rate could help reduce your monthly payments and save thousands over the life of the loan.
$3,143/mo
Est. payment
Explore your selling options
Work with a Zillow partner agent
Leverage their expertise and Zillow's premium Showcase listings to get your home seen by more buyers.
Get startedList with your own agent
Get your home in front of millions of buyers by listing it on Zillow.
Learn how to do itSell it yourself
Take full control of how buyers see your home on Zillow by listing For Sale by Owner (FSBO).
List your homeWhat's special
Extended garageSolar tube lightingCustom fresh interior paintHuge pantryInduction cooktopWall oven and microwaveSubway tile backsplash
Zillow last checked:
Listing updated:
Listed by:
Susan K. Miller 480-227-1221,
Your Home Sold Guaranteed Realty
Bought with:
Melanie J Scow, SA675933000
Gentry Real Estate
Source: ARMLS,MLS#: 6973338
Facts & features
Interior
Bedrooms & bathrooms
- Bedrooms: 3
- Bathrooms: 3
- Full bathrooms: 2
- 1/2 bathrooms: 1
Heating
- Natural Gas
Cooling
- Central Air, Ceiling Fan(s), Programmable Thmstat
Appliances
- Included: Dryer, Washer, Water Softener Owned, Gas Stub for Range, Reverse Osmosis, Refrigerator, Built-in Microwave, Dishwasher, Disposal, Induction Cooktop, Electric Oven
- Laundry: Inside
Features
- Pantry, Quartz Countertops, High Speed Internet, Double Vanity, Eat-in Kitchen, Breakfast Bar, 9+ Flat Ceilings, No Interior Steps, Kitchen Island, 3/4 Bath Master Bdrm
- Flooring: Tile
- Windows: Screens, Skylight(s), Low Emissivity Windows, Double Pane Windows, Vinyl Frame
- Has basement: No
- Has fireplace: No
Interior area
- Total structure area: 2,586
- Total interior livable area: 2,586 sqft
Property
Parking
- Total spaces: 4
- Parking features: Attached, Garage Door Opener, Extended Length Garage
- Attached garage spaces: 2
- Uncovered spaces: 2
Features
- Stories: 1
- Patio & porch: Covered, Patio
- Exterior features: Rain Gutters
- Spa features: None
- Fencing: Block
Lot
- Size: 7,526 Square Feet
- Features: Borders Common Area, North/South Exposure, Sprinklers In Rear, Sprinklers In Front, Desert Back, Desert Front, Gravel/Stone Front, Gravel/Stone Back, Synthetic Grass Back, Auto Timer H2O Front, Auto Timer H2O Back
Details
- Parcel number: 10918302
- Other equipment: Air Purifier
Construction
Type & style
- Home type: SingleFamily
- Architectural style: Ranch
- Property subtype: Single Family Residence
Materials
- Stucco, Wood Frame, Painted
- Foundation: Slab
- Roof: Tile
Condition
- Year built: 2012
Details
- Builder name: Fulton Homes
Utilities & green energy
- Sewer: Private Sewer
- Water: City Water
Green energy
- Energy efficient items: Solar Tubes
Community & HOA
Community
- Features: Pool, Playground, Biking/Walking Path
- Security: Security System Owned
- Subdivision: IRONWOOD CROSSING - UNIT 1
HOA
- Has HOA: Yes
- Services included: Sewer, Maintenance Grounds
- HOA fee: $225 monthly
- HOA name: Irownwood Crossing
- HOA phone: 480-921-7500
Location
- Region: Queen Creek
Financial & listing details
- Price per square foot: $193/sqft
- Tax assessed value: $452,367
- Annual tax amount: $2,492
- Date on market: 2/23/2026
- Cumulative days on market: 32 days
- Listing terms: Cash,Conventional,FHA,VA Loan
- Ownership: Fee Simple
- Road surface type: Paved
Price history
| Date | Event | Price |
|---|---|---|
| 3/4/2026 | Sold | $500,000-3.8%$193/sqft |
Source:  ARMLS #6973338 Report a problem ARMLS #6973338 Report a problem | ||
| 2/24/2026 | Pending sale | $519,900$201/sqft |
Source: ARMLS #6973338 Report a problem | ||
| 2/19/2026 | Price change | $519,900-1.7%$201/sqft |
Source: ARMLS #6973338 Report a problem | ||
| 2/6/2026 | Price change | $529,000-1.9%$205/sqft |
Source: ARMLS #6973338 Report a problem | ||
| 1/23/2026 | Listed for sale | $539,000+124.6%$208/sqft |
Source: ARMLS #6973338 Report a problem | ||
| 3/27/2013 | Sold | $240,015$93/sqft |
Source: Public Record Report a problem | ||
Public tax history
| Year | Property taxes | Tax assessment |
|---|---|---|
| 2026 | $2,492 +2.8% | $45,236 +0.3% |
| 2025 | $2,423 +0.4% | $45,080 -11.9% |
| 2024 | $2,415 -0.6% | $51,147 +21.1% |
| 2023 | $2,429 -1.1% | $42,220 -2.5% |
| 2022 | $2,457 +2.7% | $43,319 +10.5% |
| 2021 | $2,392 +5.2% | $39,220 +8% |
| 2020 | $2,273 +17% | $36,327 +67.3% |
| 2019 | $1,942 +2.5% | $21,710 +10.2% |
| 2018 | $1,895 +13.2% | $19,692 -0.8% |
| 2017 | $1,675 +0.8% | $19,847 |
| 2016 | $1,661 | -- |
| 2014 | $1,661 | $14,533 |
Find assessor info on the county website
Neighborhood: Ironwood Crossing
Nearby homes
- $527,3005 bd3 ba3.1k sqft378 W Sweet Shrub Ave, San Tan Valley, AZ 85140Off Market
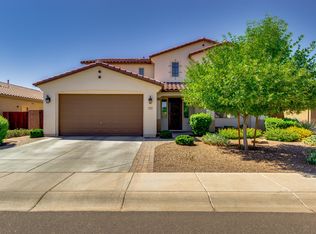
- $502,000-- bd-- ba2.5k sqft348 W Sweet Shrub Ave, Queen Creek, AZ 85140Off Market

- $525,100-- bd-- ba2.1k sqft394 W Sweet Shrub Ave, San Tan Valley, AZ 85140Off Market
- $466,4004 bd2 ba2.1k sqft367 W Sweet Shrub Ave, San Tan Valley, AZ 85140Off Market
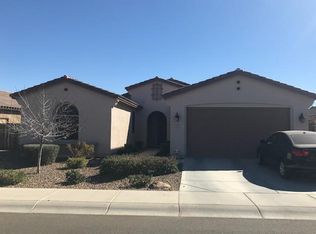
- $506,000-- bd-- ba2.4k sqft349 W Sweet Shrub Ave, San Tan Valley, AZ 85140Off Market
- $580,0005 bd3 ba3.1k sqft408 W Sweet Shrub Ave, San Tan Valley, AZ 85140Sold
- $460,100-- bd-- ba2.1k sqft383 W Sweet Shrub Ave, San Tan Valley, AZ 85140Off Market
- $528,4003 bd3 ba2.4k sqft308 W Sweet Shrub Ave, San Tan Valley, AZ 85140Off Market
Nearby schools
GreatSchools rating
- 7/10Ranch Elementary SchoolGrades: PK-6Distance: 1.9 mi
- 7/10Combs High SchoolGrades: 8-12Distance: 2.2 mi
- 3/10J. O. Combs Middle SchoolGrades: K-8Distance: 2.6 mi
Schools provided by the listing agent
- Elementary: Ranch Elementary School
- Middle: J. O. Combs Middle School
- High: Combs High School
- District: J O Combs Unified School District
Source: ARMLS. This data may not be complete. We recommend contacting the local school district to confirm school assignments for this home.
Get a cash offer in 3 minutes
Find out how much your home could sell for in as little as 3 minutes with a no-obligation cash offer.
Estimated market value
$497,100
Get a cash offer in 3 minutes
Find out how much your home could sell for in as little as 3 minutes with a no-obligation cash offer.
Estimated market value
$497,100
- Arizona
- Pinal County
- Queen Creek
- 85140
- Ironwood Crossing
- 364 W SWEET SHRUB Avenue
Nearby cities
Nearby neighborhoods
Nearby zip codes
Other Queen Creek Topics
