Skip main navigation
Sold for $474,950
  • $474,950

    364 Walnut Ave SW, Roanoke, VA 24016

    3beds
    3,632sqft
    Single Family Residence
    Built in 1906
    6,534 Square Feet Lot
    $509,800 Zestimate®
    $131/sqft
    $2,471 Estimated rent

    Home value

    $509,800

    $464,000 - $566,000

    $2,471/mo

    Zestimate® history
    Loading
    Loading...

    Owner options

    List your home for rent

    $2,471/mo

    Rent Zestimate®

    Find your next renter with Zillow Rental Manager. Plus, with online applications, you can quickly screen prospective tenants – for free.

    Learn more

    $2,471/mo

    Rent Zestimate®

    Refinance and save

    $2,901/mo

    Est. payment

    Refinancing to a lower rate could help reduce your monthly payments and save thousands over the life of the loan.

    See today's rates

    $2,901/mo

    Est. payment

    Explore your selling options

    Work with a Zillow partner agent

    Leverage their expertise and Zillow's premium Showcase listings to get your home seen by more buyers.

    Get started

    List with your own agent

    Get your home in front of millions of buyers by listing it on Zillow.

    Learn how to do it

    Sell it yourself

    Take full control of how buyers see your home on Zillow by listing For Sale by Owner (FSBO).

    List your home

    What's special

    Waterfall featureStainless applFenced backyard oasisMature plantingsIsland kitchenHuge screened porchFunctional pocket doors
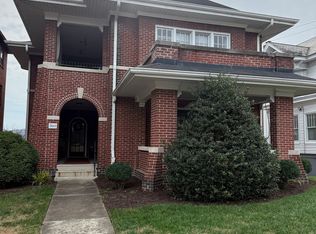
    Quality home circa 1906 on one of the Historic District's prettiest blocks and 2 time OSW Parlor Tour fav. Meticulously improved & cared for over the past 20 yrs by current owners. Soaring 10' ceilings, 3 fireplaces (gas logs in 2), functional pocket doors, oversized dining room, island kitchen w/ quarter sawn cabinetry & stainless appl. Views of Mill Mtn Star from deck & huge screened porch. Fenced backyard oasis w/ mature plantings & waterfall feature. 3 large BRs & spacious BA + convenient laundry on 2nd level. 3rd flr walkup attic provides addl live/work space. Dry basement offers tremendous storage space. Off-street parking, maint-free Trex porch floor, vinyl siding & operational windows round out comfort & beauty! Walkable neighborhood close to Highland Park, greenway & Downtown.

    Zillow last checked:

    Listing updated:

    Listed by:

    VALERIE S EAGLE 540-537-1808,

    PARK PLACE REALTY INC,

    KELLI EAGLE 540-815-2225,

    PARK PLACE REALTY INC

    Bought with:

    NORM PULLEN, 0225210780

    REAL BROKER LLC - MCLEAN

    JULIE ANN PULLEN, 0225226296

    REAL BROKER LLC - MCLEAN

    Source: RVAR,MLS#: 911029MLS Logo

    Facts & features

    Interior

    Bedrooms & bathrooms
    • Bedrooms: 3
    • Bathrooms: 2
    • Full bathrooms: 2
    • Main level bathrooms: 1
    Bedroom 1
    • Level: Upper
    Bedroom 2
    • Level: Upper
    Bedroom 3
    • Level: Upper
    Other
    • Level: Other
    Den
    • Level: Entry
    Dining room
    • Level: Entry
    Foyer
    • Level: Entry
    Kitchen
    • Level: Entry
    Laundry
    • Level: Upper
    Living room
    • Level: Entry
    Office
    • Level: Other
    Other
    • Level: Other
    Heating
    • Radiator Gas Heat
    Cooling
    • Central Air
    Appliances
    • Included: Microwave Oven (Built In)
    Features
    • Bookcases, Ceiling Fan(s), Storage
    • Flooring: Carpet, Tile, Wood
    • Windows: Drapes
    • Basement: Full,Walk-Out Access
    • Number of fireplaces: 3
    • Fireplace features: Dining Room, Living Room, Gas Log
    Interior area
    • Total structure area: 3,632
    • Total interior livable area: 3,632 sqft

    Property

    Parking
    • Total spaces: 4
    • Parking features: Paved Driveway
    • Uncovered spaces: 4
    • Details: Off Street Parking
    Features
    • Patio & porch: Front Porch, Rear Porch, Covered Porch, Screened Porch
    • Exterior features: Balcony, Formal Garden
    • Fencing: Fenced
    • Has view: Yes
    • View description: Mountain(s)
    Lot
    • Size: 6,534 Square Feet
    • Dimensions: 50 x 130
    Details
    • Parcel number: 1030205

    Construction

    Type & style
    • Home type: SingleFamily
    • Architectural style: Foursquare,Victorian
    • Property subtype: Single Family Residence
    Materials
    • Vinyl Siding
    Condition
    • Year built: 1906

    Utilities & green energy

    • Sewer: Public Sewer
    • Water: Public

    Community & HOA

    Community
    • Subdivision: Old Southwest
    HOA
    • Has HOA: No
    Location
    • Region: Roanoke

    Financial & listing details

    • Price per square foot: $131/sqft
    • Tax assessed value: $448,800
    • Annual tax amount: $4,887
    • Date on market: 9/17/2024
    • Cumulative days on market: 56 days

    Price history

    DateEventPrice
    12/27/2024Sold$474,950$131/sqft
    Source: RVAR #911029 Report a problem
    11/11/2024Pending sale$474,950$131/sqft
    Source: RVAR #911029 Report a problem
    11/8/2024Price change$474,950-5%$131/sqft
    Source: RVAR #911029 Report a problem
    9/17/2024Listed for sale$499,950$138/sqft
    Source: RVAR #911029 Report a problem

    Public tax history

    YearProperty taxesTax assessment
    2025$5,475 +12%$448,800 +12%
    2024$4,887 +6.2%$400,600 +6.2%
    2023$4,603 +12.6%$377,300 +12.6%
    2022$4,089 +0.6%$335,200 +0.6%
    2021$4,065 -2.2%$333,200
    2020$4,156 +4.6%$333,200 +2.3%
    2019$3,974 -1.7%$325,700 +2.7%
    2018$4,041 +5%$317,200 +2.5%
    2017$3,850 +3.5%$309,400 +3.5%
    2016$3,721 +0.4%$298,800
    2015$3,704 $298,800 -1.3%
    2014$3,704 $302,600 -2.8%
    2013-- $311,300 -2.4%
    2012-- $318,800 +1.5%
    2011-- $314,000
    2010-- $314,000
    2009-- $314,000
    2008-- $314,000 +0.4%
    2007-- $312,900 +61.2%
    2005-- $194,100 +8.6%
    2004-- $178,800 +18%
    2003-- $151,500 +20%
    2002-- $126,300 +50%
    2001-- $84,200
    Find assessor info on the county website

    Neighborhood: Old Southwest

    Nearby schools

    GreatSchools rating
    Schools provided by the listing agent
    • Elementary: Highland Park
    • Middle: James Madison
    • High: Patrick Henry

    Source: RVAR. This data may not be complete. We recommend contacting the local school district to confirm school assignments for this home.

    Get pre-qualified for a loan
    At Zillow Home Loans, we can pre-qualify you in as little as 5 minutes with no impact to your credit score.

    An equal housing lender. NMLS #10287.

    Sell for more on Zillow
    Get a Zillow Showcase℠ listing at no additional cost and you could sell for .
    $509,800
    2% more
    +$10,196
    With Zillow Showcase(estimated)
    $519,996