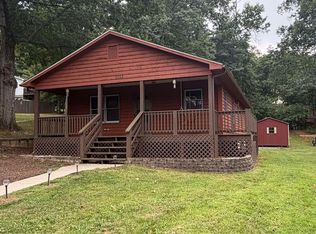
This Tree Street GEM is waiting for you ! This charming 1960's brick home located in the heart of the Tree Streets is conveniently located near Fishburne and Waynesboro High School and downtowm Waynesboro. First floor offers 2 primary bedrooms and baths, large living room and kitchen. Full attic with flooring for storage. Walkout basement with 1/2 bath and walls ready for your DIY hands to finish the remodel. Alley access for potential rear parking area. New upper and lower decking with mountian views along with new roof and new mini splits. Interior recently painted along with beautiful hardwood floors throughout. This Gem will not last long, contact our office to view ASAP.
Active
$290,000
364 Walnut Ave, Waynesboro, VA 22980
2beds
1,270sqft
Single Family Residence
Built in 1965
-- sqft lot
$287,000 Zestimate®
$228/sqft
$-- HOA
What's special
Walkout basementBeautiful hardwood floors throughoutNew mini splitsInterior recently paintedNew roof
- 60 days
- 327
- 23
Zillow last checked:
Listing updated:
Listed by:
MARK SNYDER 540-447-0599,
FIRST RATE REALTY-STAUNTON, INC. 540-949-5214
Source: CAAR,MLS#: 680477 Originating MLS: Greater Augusta Association of Realtors Inc
Originating MLS: Greater Augusta Association of Realtors IncFacts & features
Interior
Bedrooms & bathrooms
- Bedrooms: 2
- Bathrooms: 3
- Full bathrooms: 2
- 1/2 bathrooms: 1
- Main level bathrooms: 2
- Main level bedrooms: 2
Rooms
- Room types: Bathroom, Bedroom, Full Bath, Half Bath, Kitchen, Living Room
Primary bedroom
- Level: First
Bedroom
- Level: First
Primary bathroom
- Level: First
Bathroom
- Level: First
Half bath
- Level: Basement
Kitchen
- Level: First
Living room
- Level: First
Heating
- Baseboard, Electric
Cooling
- Ductless
Appliances
- Included: Dishwasher, Electric Cooktop, Electric Range, Refrigerator
- Laundry: Washer Hookup, Dryer Hookup
Features
- Primary Downstairs
- Flooring: Hardwood
- Basement: Exterior Entry,Full,Interior Entry,Partially Finished,Unfinished,Walk-Out Access
Interior area
- Total structure area: 3,810
- Total interior livable area: 1,270 sqft
- Finished area above ground: 1,270
- Finished area below ground: 0
Property
Features
- Levels: One
- Stories: 1
- Patio & porch: Deck, Wood
- Has view: Yes
- View description: City, Mountain(s)
Details
- Parcel number: 4513026
- Zoning description: R-1 Residential
Construction
Type & style
- Home type: SingleFamily
- Property subtype: Single Family Residence
Materials
- Stick Built
- Foundation: Block
- Roof: Composition,Shingle
Condition
- New construction: No
- Year built: 1965
Utilities & green energy
- Sewer: Public Sewer
- Water: Public
- Utilities for property: Cable Available
Community & HOA
Community
- Subdivision: NONE
HOA
- Has HOA: No
Location
- Region: Waynesboro
Financial & listing details
- Price per square foot: $228/sqft
- Tax assessed value: $240,100
- Annual tax amount: $1,920
- Date on market: 8/7/2026
Estimated market value
$287,000
$273,000 - $301,000
$1,497/mo
Price history
| Date | Event | Price |
|---|---|---|
| 8/7/2026 | Listed for sale | $290,000$228/sqft |
Source:  CAAR #680477 Report a problem CAAR #680477 Report a problem | ||
| 6/15/2026 | Listing removed | -- |
Source: Owner Report a problem | ||
| 6/4/2026 | Listed for sale | $290,000+154.8%$228/sqft |
Source: Owner Report a problem | ||
| 12/10/2014 | Sold | $113,800$90/sqft |
Source: Public Record Report a problem | ||
Public tax history
| Year | Property taxes | Tax assessment |
|---|---|---|
| 2025 | $1,849 +9.8% | $240,100 +9.8% |
| 2024 | $1,683 | $218,600 |
| 2023 | $1,683 +7.7% | $218,600 +25.8% |
| 2022 | $1,563 | $173,700 |
| 2021 | $1,563 +27.4% | $173,700 +27.4% |
| 2020 | $1,227 +14.5% | $136,300 +14.5% |
| 2018 | $1,071 +3.4% | $119,000 |
| 2017 | $1,035 +9.9% | $119,000 +1% |
| 2016 | $942 | $117,800 |
| 2015 | $942 | $117,800 +3.5% |
| 2014 | -- | $113,800 |
| 2013 | -- | -- |
| 2012 | -- | -- |
| 2010 | -- | -- |
Find assessor info on the county website
Monthly payment
Est. payment
Payment breakdown
Explore the cost of this home by adjusting the details. Changes won't be saved.Climate risks
Neighborhood: 22980
Nearby schools
Schools provided by the listing agent
- Elementary: Berkeley Glenn
- Middle: Kate Collins
- High: Waynesboro
Source: CAAR. This data may not be complete. We recommend contacting the local school district to confirm school assignments for this home.
Similar homes
- $296,9003 bd2 ba1.4k sqft1430 Shenandoah Ave, Waynesboro, VA 22980For Sale

 MLS ID #680094, KYNA BAEHR, HELP-U-SELL DIRECT SAVINGS REAL ESTATE. CAAR
 - $249,0003 bd2 ba1k sqft1112 Reservoir St, Waynesboro, VA 22980For Sale
 MLS ID #680674, DAVID BOTTENFIELD, PREMIER PROPERTIES. CAAR
 - $255,0003 bd2 ba1k sqft708 King Ave, Waynesboro, VA 22980For Sale
 MLS ID #681699, EMILY HARRIS HENRY, FATHOM REALTY. CAAR
 - $244,9004 bd2 ba1.3k sqft233 N Bayard Ave, Waynesboro, VA 22980For Sale
 MLS ID #679341, MELINDA HOLMES, RE/MAX ADVANTAGE-WAYNESBORO. CAAR
 - $264,9004 bd2 ba1.3k sqft1412 C St, Waynesboro, VA 22980For SaleMLS ID #681348, CAROLYN BOOK, EXP REALTY LLC. CAAR
- $249,0003 bd2 ba965 sqft181 Gun St, Waynesboro, VA 22980For SaleMLS ID #676421, JASON HARRIS REAL ESTATE TEAM, KW COMMONWEALTH. CAAR
- $259,0003 bd1 ba1.2k sqft1808 Shenandoah Ave, Waynesboro, VA 22980For SaleMLS ID #681805, ADAM AUCOIN, OLD DOMINION REALTY INC - AUGUSTA. CAAR
- $349,9003 bd3 ba1.8k sqft525 Edwardian Ln, Waynesboro, VA 22980For SaleMLS ID #681850, JENNIFER CLINE, OLD DOMINION REALTY INC - AUGUSTA. CAAR
- $189,9003 bd2 ba914 sqft627 Arch Ave, Waynesboro, VA 22980For SaleMLS ID #681317, JESSICA SAMPLE, EXP REALTY LLC - STAFFORD. CAAR
- $325,0003 bd2 ba1.3k sqft214 Adventure Trl, Waynesboro, VA 22980For SaleMLS ID #679045, KAMERON LEWIS, NEST REALTY GROUP STAUNTON. CAAR
- $235,0003 bd1 ba936 sqft641 King Ave, Waynesboro, VA 22980For SaleMLS ID #680732, KYNA BAEHR, HELP-U-SELL DIRECT SAVINGS REAL ESTATE. CAAR
- $245,0003 bd1 ba1.3k sqft901 N Forest Ave, Waynesboro, VA 22980For SaleMLS ID #680693, PERSINGER REAL ESTATE GROUP TEAM, REAL BROKER LLC. CAAR
- $275,0003 bd2 ba1.2k sqft267 Mount Pisgah Rd, Mount Sidney, VA 24467For SaleMLS ID #682662, Gordon Cowan, Weichert Realtors Nancy Beahm Real Estate. CAAR
- $225,0003 bd1 ba1k sqft33 Beagle Gap Run, Waynesboro, VA 22980For SaleMLS ID #682059, TRAVIS BRADLEY, OLD DOMINION REALTY INC - AUGUSTA. CAAR
- $215,0003 bd1 ba835 sqft1539 N Delphine Ave, Waynesboro, VA 22980For SaleMLS ID #681211, ON POINT PROPERTIES LLC TEAM, EPIQUE REALTY. CAAR
- $319,0003 bd2 ba1k sqft64 Antrim Rd, Fishersville, VA 22939For SaleMLS ID #680234, THE A TEAM ., NEST REALTY GROUP STAUNTON. CAAR
- $215,0003 bd1 ba1k sqft944 N Forest Ave, Waynesboro, VA 22980For SaleMLS ID #676238, CHEYENNE COCKRELL, KELLER WILLIAMS ALLIANCE - CHARLOTTESVILLE. CAAR
- $299,9001 bd1 ba750 sqft4506 Old Three Notched Rd, Charlottesville, VA 22901For SaleMLS ID #682568, MAGGIE HOLLOWAY, CORE REAL ESTATE PARTNERS LLC. CAAR
- $309,0002 bd1 ba1.4k sqft223 Cold Springs Rd, Stuarts Draft, VA 24477For SaleMLS ID #680715, THE A TEAM ., NEST REALTY GROUP STAUNTON. CAAR
