Welcome to the highly sought-after Grassans Run neighborhood!! Situated within this desirable community, 364 Wayside Dr. presents a beautiful home that is waiting for you to make it your own!!! Pulling up to the home, you will immediately notice its undeniable curb appeal. As you step inside the foyer, you’ll notice the bright and inviting openness that sets the stage for relaxation and gatherings. To the right of the foyer, you’ll find a bright and inviting living room. To the left, the dining room, perfect for hosting formal dinners, casual gatherings or special occasions with family and friends. The kitchen features appliances, solid surface countertops, an abundance of cabinets and pantry. Its open layout overlooks both the breakfast room and family room, creating a seamless flow for entertaining and everyday living. The family room boasts a cozy fireplace, providing a warm and inviting atmosphere during the colder months. Easy access from the breakfast room onto the deck is perfect for that morning coffee or an evening relaxing looking at your peaceful serene backyard. Upstairs – The large primary bedroom boasts a walk- in closet and an en-suite with dual vanity, providing ample counter space and storage and walk- in shower. For those seeking relaxation, a soaking tub is also included in the en-suite. Three additional spacious bedrooms with walk-in closets are included on this level including a full bath. In addition to these spacious bedrooms-a large bonus loft is perfect for a home office, kids gaming area or home gym!!! The full unfinished basement space allows for various other possibilities, such as creating additional living areas, recreational spaces, home theater, or workshop. New carpet upstairs!! Close to the Greene, Shopping, Highways. Schedule Your Showing Today!!!
Sold for $430,000
$430,000
364 Wayside Dr, Dayton, OH 45440
4beds
2,972sqft
Single Family Residence
Built in 2002
0.48 Acres Lot
$460,400 Zestimate®
$145/sqft
$3,170 Estimated rent
Home value
$460,400
$437,000 - $483,000
$3,170/mo
Zestimate® history
Owner options
List your home for rent
$3,170/mo
Rent Zestimate®
Find your next renter with Zillow Rental Manager. Plus, with online applications, you can quickly screen prospective tenants – for free.
$3,170/mo
Rent Zestimate®
Refinance and save
$2,824/mo
Est. payment
Refinancing to a lower rate could help reduce your monthly payments and save thousands over the life of the loan.
$2,824/mo
Est. payment
Explore your selling options
Work with a Zillow partner agent
Leverage their expertise and Zillow's premium Showcase listings to get your home seen by more buyers.
Get startedList with your own agent
Get your home in front of millions of buyers by listing it on Zillow.
Learn how to do itSell it yourself
Take full control of how buyers see your home on Zillow by listing For Sale by Owner (FSBO).
List your homeWhat's special
Zillow last checked:
Listing updated:
Listed by:
Darla M Zimmerlin (937)890-2200,
Coldwell Banker Heritage
Bought with:
Kim Crawford, 2023000557
Irongate Inc.
Source: DABR MLS,MLS#: 915706 Originating MLS: Dayton Area Board of REALTORS
Originating MLS: Dayton Area Board of REALTORSFacts & features
Interior
Bedrooms & bathrooms
- Bedrooms: 4
- Bathrooms: 3
- Full bathrooms: 2
- 1/2 bathrooms: 1
- Main level bathrooms: 1
Primary bedroom
- Level: Second
- Dimensions: 19 x 17
Bedroom
- Level: Second
- Dimensions: 12 x 12
Bedroom
- Level: Second
- Dimensions: 12 x 12
Bedroom
- Level: Second
- Dimensions: 12 x 12
Dining room
- Level: Main
- Dimensions: 12 x 12
Entry foyer
- Level: Main
- Dimensions: 12 x 5
Family room
- Level: Main
- Dimensions: 21 x 15
Kitchen
- Features: Eat-in Kitchen
- Level: Main
- Dimensions: 21 x 12
Laundry
- Level: Main
- Dimensions: 10 x 6
Living room
- Level: Main
- Dimensions: 12 x 12
Loft
- Level: Second
- Dimensions: 15 x 15
Heating
- Forced Air, Natural Gas
Cooling
- Central Air
Appliances
- Included: Dishwasher, Disposal, Microwave, Range, Refrigerator, Water Softener, Gas Water Heater
Features
- Ceiling Fan(s), Pantry
- Basement: Full,Unfinished
- Number of fireplaces: 1
- Fireplace features: One, Gas
Interior area
- Total structure area: 2,972
- Total interior livable area: 2,972 sqft
Property
Parking
- Total spaces: 2
- Parking features: Garage, Two Car Garage, Garage Door Opener
- Garage spaces: 2
Features
- Levels: Two
- Stories: 2
- Patio & porch: Deck, Porch
- Exterior features: Deck, Porch
Lot
- Size: 0.48 Acres
Details
- Parcel number: B42000300110007300
- Zoning: Residential
- Zoning description: Residential
Construction
Type & style
- Home type: SingleFamily
- Property subtype: Single Family Residence
Materials
- Brick, Vinyl Siding
Condition
- Year built: 2002
Utilities & green energy
- Water: Public
- Utilities for property: Natural Gas Available, Sewer Available, Water Available
Community & HOA
Community
- Security: Smoke Detector(s)
- Subdivision: Grassans Run Sec 02
HOA
- Has HOA: No
Location
- Region: Dayton
Financial & listing details
- Price per square foot: $145/sqft
- Tax assessed value: $347,840
- Annual tax amount: $8,182
- Date on market: 7/20/2024
- Listing terms: Conventional,FHA,VA Loan
Price history
| Date | Event | Price |
|---|---|---|
| 10/4/2024 | Sold | $430,000-2.3%$145/sqft |
Source:  DABR MLS #915706 Report a problem DABR MLS #915706 Report a problem | ||
| 9/13/2024 | Pending sale | $439,900$148/sqft |
Source: DABR MLS #915706 Report a problem | ||
| 8/3/2024 | Price change | $439,900-2.2%$148/sqft |
Source: DABR MLS #915706 Report a problem | ||
| 7/20/2024 | Listed for sale | $449,900+118.4%$151/sqft |
Source: DABR MLS #915706 Report a problem | ||
| 7/25/2002 | Sold | $206,000+151.2%$69/sqft |
Source: Public Record Report a problem | ||
| 3/20/2001 | Sold | $82,000$28/sqft |
Source: Public Record Report a problem | ||
Public tax history
| Year | Property taxes | Tax assessment |
|---|---|---|
| 2025 | $8,182 +2.8% | $121,740 -0.2% |
| 2024 | $7,961 -0.5% | $121,940 |
| 2023 | $8,002 +13.4% | $121,940 +27.8% |
| 2022 | $7,057 +2.1% | $95,420 |
| 2021 | $6,914 -0.7% | $95,420 |
| 2020 | $6,966 -0.2% | $95,420 +9.3% |
| 2019 | $6,979 +13.3% | $87,270 +0.9% |
| 2018 | $6,160 +2.6% | $86,480 |
| 2017 | $6,001 -4.7% | $86,480 +0% |
| 2016 | $6,298 +0.6% | $86,440 |
| 2015 | $6,260 | $86,440 |
| 2014 | $6,260 +10.3% | $86,440 +1.8% |
| 2013 | $5,675 +7.9% | $84,910 |
| 2012 | $5,257 +99.8% | $84,910 |
| 2011 | $2,631 -49.1% | $84,910 -4.4% |
| 2010 | $5,171 -0.5% | $88,790 |
| 2009 | $5,194 +2.9% | $88,790 |
| 2008 | $5,049 +17.6% | $88,790 +15.4% |
| 2007 | $4,292 -1.3% | $76,930 |
| 2006 | $4,347 +554% | $76,930 +493.7% |
| 2002 | $665 -5.3% | $12,957 |
| 2001 | $702 +7.1% | $12,957 |
| 2000 | $655 | $12,957 |
Find assessor info on the county website
Neighborhood: 45440
Nearby homes
- $491,3005 bd4 ba3.2k sqft378 Wayside Dr, Dayton, OH 45440Off Market
- $484,8004 bd4 ba3.1k sqft363 Mary Lou Cir, Dayton, OH 45440Off Market
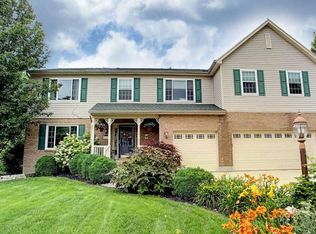
- $451,8004 bd2 ba3.1k sqft4314 Marquette Dr, Dayton, OH 45440Off Market
- $520,1004 bd3 ba3.8k sqft384 Wayside Dr, Dayton, OH 45440Off Market
- $479,3004 bd2 ba3.2k sqft377 Mary Lou Cir, Dayton, OH 45440Off Market
- $462,3004 bd4 ba2.6k sqft4306 Marquette Dr, Dayton, OH 45440Off Market
- $417,1004 bd2 ba2.4k sqft365 Wayside Dr, Dayton, OH 45440Off Market
- $435,5004 bd3 ba2.9k sqft357 Wayside Dr, Dayton, OH 45440Off Market
Nearby schools
GreatSchools rating
- 8/10Fairbrook Elementary SchoolGrades: K-5Distance: 2 mi
- 7/10Herman K Ankeney Middle SchoolGrades: 6-8Distance: 1.8 mi
- 7/10Beavercreek High SchoolGrades: 9-12Distance: 4.2 mi
Schools provided by the listing agent
- District: Beavercreek
Source: DABR MLS. This data may not be complete. We recommend contacting the local school district to confirm school assignments for this home.
Get a cash offer in 3 minutes
Find out how much your home could sell for in as little as 3 minutes with a no-obligation cash offer.
Estimated market value
$460,400
Get a cash offer in 3 minutes
Find out how much your home could sell for in as little as 3 minutes with a no-obligation cash offer.
Estimated market value
$460,400
- Ohio
- Greene County
- Beavercreek
- 45440
- 364 Wayside Dr
Nearby cities
Nearby zip codes
Other Beavercreek Topics
