Skip main navigation
Sold for $1,574,020
  • $1,574,020

    364 West Street, Harrison, NY 10528

    4beds
    3,543sqft
    Single Family Residence, Residential
    Built in 1964
    1.49 Acres Lot
    $2,135,400 Zestimate®
    $444/sqft
    $7,987 Estimated rent

    Home value

    $2,135,400

    $1.94M - $2.39M

    $7,987/mo

    Zestimate® history
    Loading
    Loading...

    Owner options

    List your home for rent

    $7,987/mo

    Rent Zestimate®

    Find your next renter with Zillow Rental Manager. Plus, with online applications, you can quickly screen prospective tenants – for free.

    Learn more

    $7,987/mo

    Rent Zestimate®

    Refinance and save

    $10,466/mo

    Est. payment

    Refinancing to a lower rate could help reduce your monthly payments and save thousands over the life of the loan.

    See today's rates

    $10,466/mo

    Est. payment

    Explore your selling options

    Work with a Zillow partner agent

    Leverage their expertise and Zillow's premium Showcase listings to get your home seen by more buyers.

    Get started

    List with your own agent

    Get your home in front of millions of buyers by listing it on Zillow.

    Learn how to do it

    Sell it yourself

    Take full control of how buyers see your home on Zillow by listing For Sale by Owner (FSBO).

    List your home

    What's special

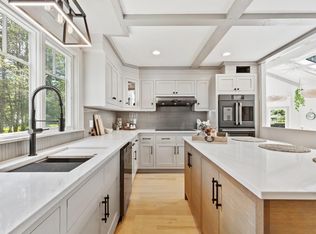
    This stunning expanded cape sits on a beautiful 1.4 acres that will take your breath away! Step inside to an open & airy floor plan perfect for entertaining or relaxing. Sun-drenched living room with adjacent dining room with expansive views of the grounds is the ideal space for hosting dinner parties while the eat in kitchen is equipped with top line appliances and ample counterspace. Off the kitchen you'll find a den with fireplace and bar and powder room. The first floor also features a bedroom, full bathroom office, laundry room and generous primary suite with access to the yard, double walk-in closets and large spa bath. Upstairs you'll find two more large bedrooms, full bathroom and a play space/office. Large, heated garage and temperature-controlled wine room can be found in the lower level. The real showstopper of this home is the property. The expansive backyard is a true oasis, complete with a lush lawn, mature trees and a deck that's perfect for entertaining al fresco. Best of both worlds - minutes from everything while enjoying peace & quiet at this special home. Additional Information: HeatingFuel:Oil Above Ground,ParkingFeatures:2 Car Attached,

    Zillow last checked:

    Listing updated:

    Listed by:

    Amy C. Ensign 914-263-0162,

    Houlihan Lawrence Inc. 914-967-7680,

    Whitney S. Okun 917-848-9229,

    Houlihan Lawrence Inc.

    Bought with:

    Ruth Burger, 30BU0315011

    Houlihan Lawrence Inc.

    Source: OneKey® MLS as distributed by MLS GRID,MLS#: H6099741MLS Logo

    Facts & features

    Interior

    Bedrooms & bathrooms
    • Bedrooms: 4
    • Bathrooms: 4
    • Full bathrooms: 3
    • 1/2 bathrooms: 1
    Other
    • Description: Entry, Powder Room, Family Room w/fireplace & bar, Formal LR, Formal DR, Kitchen, BR, Laundry, Bedroom, Bathroom, Primary BR w/Dbl WIC, Spa Bathroom w/dbl Vanity, Walk-In Shower & Tub
    • Level: First
    Other
    • Description: Bonus Room/Office, Bathroom, Bedroom, Bedroom
    • Level: Second
    Other
    • Description: Storage, Access to Garage, Temperature Controlled Wine Storage Area
    • Level: Lower
    Heating
    • Baseboard, Forced Air, Oil
    Cooling
    • Central Air, Wall/Window Unit(s)
    Appliances
    • Included: Oil Water Heater
    Features
    • Eat-in Kitchen, Entrance Foyer, Formal Dining, First Floor Bedroom, First Floor Full Bath, Granite Counters, Master Downstairs, Primary Bathroom
    • Flooring: Hardwood
    • Basement: Crawl Space,Unfinished
    • Attic: Partial
    • Number of fireplaces: 1
    Interior area
    • Total structure area: 3,543
    • Total interior livable area: 3,543 sqft

    Property

    Parking
    • Total spaces: 2
    • Parking features: Attached, Driveway
    • Has uncovered spaces: Yes
    Features
    • Levels: Two
    • Stories: 2
    • Patio & porch: Deck
    Lot
    • Size: 1.49 Acres
    Details
    • Parcel number: 2801000301000000000041

    Construction

    Type & style
    • Home type: SingleFamily
    • Architectural style: Cape Cod
    • Property subtype: Single Family Residence, Residential
    Materials
    • Other
    Condition
    • Year built: 1964

    Utilities & green energy

    • Sewer: Septic Tank
    • Water: Public
    • Utilities for property: Trash Collection Public

    Community & neighborhood

    Location
    • Region: Harrison

    Other

    Other facts
    • Listing agreement: Exclusive Right To Sell

    Price history

    DateEventPrice
    8/16/2023Sold$1,574,020+8.6%$444/sqft
    Source: OneKey® MLS as distributed by MLS GRID #H6099741 Report a problem
    5/3/2023Pending sale$1,450,000$409/sqft
    Source: OneKey® MLS as distributed by MLS GRID #H6099741 Report a problem
    4/22/2023Listing removed--
    Source: OneKey® MLS as distributed by MLS GRID #H6099741 Report a problem
    4/18/2023Listed for sale$1,450,000$409/sqft
    Source: OneKey® MLS as distributed by MLS GRID #H6099741 Report a problem

    Public tax history

    YearProperty taxesTax assessment
    2025-- $18,150
    2024-- $18,150
    2023-- $18,150
    2022-- $18,150
    2021-- $18,150
    2020-- $18,150
    2019-- $18,150
    2018-- $18,150
    2017-- $18,150
    2016-- $18,150
    2015-- $18,150 -13.8%
    2014-- $21,050
    2013-- $21,050
    2012-- $21,050
    2011-- $21,050
    2010-- $21,050
    2009-- $21,050
    2008-- $21,050
    2007-- $21,050
    2006-- $21,050
    2005-- $21,050
    2004-- $21,050
    2003-- $21,050
    2002-- $21,050
    2001-- $21,050
    2000-- $21,050

    Find assessor info on the county website

    Neighborhood: 10528

    Nearby schools

    GreatSchools rating
    Schools provided by the listing agent
    • Elementary: Harrison Avenue Elementary School
    • Middle: Louis M Klein Middle School
    • High: Harrison High School

    Source: OneKey® MLS as distributed by MLS GRID. This data may not be complete. We recommend contacting the local school district to confirm school assignments for this home.

    Get a cash offer in 3 minutes
    Find out how much your home could sell for in as little as 3 minutes with a no-obligation cash offer.
    Estimated market value
    $2,135,400
    Get a cash offer in 3 minutes
    Find out how much your home could sell for in as little as 3 minutes with a no-obligation cash offer.
    Estimated market value
    $2,135,400