Skip main navigation
For sale
  • Price cut: $10K (8/10)
    $645,000

    364 Willowick Circle, Littleton, CO 80129

    4beds
    1,929sqft
    : 
    $4,156/mo
    Get pre-qualified
    Single Family Residence
    Built in 1996
    5,489 Square Feet Lot
    $-- Zestimate®
    $334/sqft
    $54/mo HOA

    What's special

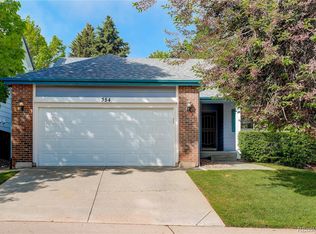
    Welcome to 364 Willowick Circle, a beautifully updated 4-bedroom, 4-bath home in the heart of Highlands Ranch. Step inside to soaring ceilings, large windows, and an abundance of natural light that create a bright and welcoming atmosphere. The main living area features engineered wood flooring, plantation shutters, and a cozy fireplace, offering an inviting space for everyday living and entertaining. The updated eat-in kitchen features new granite countertops, stainless steel appliances, ample cabinetry, tile backsplash, and pantry storage. Upstairs, the spacious primary suite features its own private balcony, a five-piece bath, and two closets, including a walk-in. Two additional bedrooms provide plenty of space for family or guests, while an upstairs laundry closet adds everyday convenience. The finished basement expands the home's versatility with a 3/4 bath, closet, and included Murphy bed, creating an ideal space for overnight guests, a home office, media room, workout area, or additional family room. Outside, enjoy a spacious backyard with a large patio, storage shed, and plenty of room to entertain, garden, play, or create your own outdoor retreat. An attached two-car garage provides additional parking and storage. Enjoy everything Highlands Ranch has to offer, including parks, miles of walking and biking trails, recreation centers, highly regarded schools, shopping, dining, and Highlands Ranch Town Center. With convenient access to the Denver Tech Center and major roadways, this home offers an ideal combination of space, versatility, and location. -Newer Roof and HVAC! -Radon Mitigation System installed- family ready! **EXCLUSIVE FINANCING INCENTIVE - Receive up to a $10,000 lender credit to be used for a rate buy down or closing costs with our preferred lender. Call for more details.**
    4 days
    |
    315
    |
    29
    |

    Zillow last checked:

    Listing updated:

    Listed by:

    Aunish Stephen 303-731-7553 aunish.stephen@compass.com,

    Compass - Denver

    Source: REcolorado as distributed by MLS GRID,MLS#: 5013967MLS Logo

      Facts & features

      Interior

      Bedrooms & bathrooms
      • Bedrooms: 4
      • Bathrooms: 4
      • Full bathrooms: 2
      • 3/4 bathrooms: 1
      • 1/2 bathrooms: 1
      • Main level bathrooms: 1
      Bedroom
      • Description: Plantation Shutters
      • Features: Primary Suite
      • Level: Upper
      Bedroom
      • Description: Ceiling Light
      • Level: Upper
      Bedroom
      • Description: Carpeting
      • Level: Upper
      Bedroom
      • Description: Not Walled Off
      • Level: Basement
      Bathroom
      • Description: Powder Room W/ Vessel Sink
      • Level: Main
      Bathroom
      • Description: Separate Shower & Tub
      • Features: Primary Suite
      • Level: Upper
      Bathroom
      • Description: Granite Sink Counter
      • Level: Upper
      Bathroom
      • Description: Glass-Enclosed Shower
      • Level: Basement
      Dining room
      • Description: Off The Kitchen
      • Level: Main
      Family room
      • Description: Recessed Lighting
      • Level: Basement
      Kitchen
      • Description: Tile Flooring
      • Level: Main
      Laundry
      • Description: Upstairs Stacked Washer/Dryer
      • Level: Upper
      Living room
      • Description: Front
      • Level: Main
      Heating
      • Forced Air
      Cooling
      • Central Air
      Appliances
      • Included: Dishwasher, Disposal, Double Oven, Dryer, Gas Water Heater, Oven, Range, Refrigerator, Washer
      Features
      • Built-in Features, Ceiling Fan(s), Eat-in Kitchen, Five Piece Bath, Granite Counters, High Ceilings, High Speed Internet, Open Floorplan, Pantry, Primary Suite, Radon Mitigation System, Walk-In Closet(s)
      • Flooring: Carpet, Tile, Wood
      • Windows: Double Pane Windows
      • Basement: Finished,Partial
      • Number of fireplaces: 1
      • Fireplace features: Gas Log, Insert, Living Room
      Interior area
      • Total structure area: 1,929
      • Total interior livable area: 1,929 sqft
      • Finished area above ground: 1,409
      • Finished area below ground: 494

      Property

      Parking
      • Total spaces: 2
      • Parking features: Concrete, Insulated Garage
      • Attached garage spaces: 2
      Features
      • Levels: Two
      • Stories: 2
      • Entry location: Ground
      • Patio & porch: Front Porch, Patio
      • Exterior features: Balcony, Private Yard, Rain Gutters, Water Feature
      • Fencing: Full
      Lot
      • Size: 5,489 Square Feet
      • Features: Irrigated, Landscaped, Many Trees, Sprinklers In Front, Sprinklers In Rear
      Details
      • Parcel number: R0396390
      • Zoning: PDU
      • Special conditions: Standard

      Construction

      Type & style
      • Home type: SingleFamily
      • Architectural style: Traditional
      • Property subtype: Single Family Residence
      Materials
      • Frame, Stone, Wood Siding
      • Roof: Composition
      Condition
      • Year built: 1996

      Utilities & green energy

      • Electric: 220 Volts, 220 Volts in Garage
      • Sewer: Public Sewer
      • Water: Public
      • Utilities for property: Cable Available, Electricity Connected, Internet Access (Wired), Natural Gas Connected

      Community & HOA

      Community
      • Security: Carbon Monoxide Detector(s)
      • Subdivision: Highlands Ranch
      HOA
      • Has HOA: Yes
      • Amenities included: Fitness Center, Playground, Pool, Spa/Hot Tub, Tennis Court(s), Trail(s)
      • HOA fee: $54 monthly
      • HOA name: HRCA
      • HOA phone: 303-791-2500
      Location
      • Region: Highlands Ranch

      Financial & listing details

      • Price per square foot: $334/sqft
      • Tax assessed value: $609,488
      • Annual tax amount: $3,987
      • Date on market: 8/7/2026
      • Listing terms: 1031 Exchange,Cash,Conventional,FHA,VA Loan
      • Exclusions: Sellers Personal Property
      • Ownership: Individual
      • Electric utility on property: Yes
      • Road surface type: Paved

        Estimated market value

        Not available

        Estimated sales range

        Not available

        Not available

        Price history

        DateEventPrice
        8/10/2026Price change$645,000-1.5%$334/sqft
        Source: REcolorado as distributed by MLS GRID #5013967 Report a problem
        8/7/2026Listed for sale$655,000+1.4%$340/sqft
        Source: REcolorado as distributed by MLS GRID #5013967 Report a problem
        3/14/2025Sold$646,000+0.2%$335/sqft
        Source: REcolorado as distributed by MLS GRID #7209821 Report a problem
        2/20/2025Pending sale$645,000$334/sqft
        Source: REcolorado as distributed by MLS GRID #7209821 Report a problem
        2/19/2025Listed for sale$645,000+0.8%$334/sqft
        Source: REcolorado as distributed by MLS GRID #7209821 Report a problem
        8/19/2024Sold$640,000-0.8%$332/sqft
        Source: Public Record Report a problem
        7/23/2024Pending sale$645,000$334/sqft
        Source: REcolorado as distributed by MLS GRID #8338722 Report a problem
        7/19/2024Listed for sale$645,000+118.7%$334/sqft
        Source: REcolorado as distributed by MLS GRID #8338722 Report a problem
        5/30/2014Sold$294,900$153/sqft
        Source: Public Record Report a problem
        4/13/2014Price change$294,900-3.3%$153/sqft
        Source: Keller Williams Advantage Realty #5502606 Report a problem
        4/2/2014Price change$305,000-3.2%$158/sqft
        Source: Keller Williams Advantage Realty #5502606 Report a problem
        3/27/2014Listed for sale$314,990+42.5%$163/sqft
        Source: Keller Williams Advantage Realty #5502606 Report a problem
        9/19/2002Sold$221,000$115/sqft
        Source: Public Record Report a problem
        7/2/2002Sold$221,000+30%$115/sqft
        Source: Public Record Report a problem
        6/26/1998Sold$170,000$88/sqft
        Source: Public Record Report a problem

        Public tax history

        YearProperty taxesTax assessment
        2025$3,581 +0.2%$38,100 -8.6%
        2024$3,574 +36.7%$41,670 -1%
        2023$2,614 -3.9%$42,080 +47.1%
        2022$2,719 $28,610 -2.8%
        2021-- $29,440 +7.8%
        2020$2,534 +12.9%$27,320
        2019$2,245 $27,320 +15%
        2018$2,245 +9.8%$23,750
        2017$2,044 +5.6%$23,750 +7.6%
        2016$1,936 -2.1%$22,080
        2015$1,978 +11.9%$22,080 +21.2%
        2014$1,767 $18,220
        2013-- $18,220 -2%
        2012-- $18,590
        2011-- $18,590 -1.5%
        2010-- $18,870 -1.8%
        2009$920 $19,210
        2008-- $19,210 +6.1%
        2007-- $18,110
        2006$1,733 +3.9%$18,110 +3.9%
        2004$1,668 -27.5%$17,430 +5.5%
        2003$2,299 $16,520
        2002-- $16,520 +11%
        2001$1,471 -2.3%$14,880 +0%
        2000$1,507 $14,879
        Find assessor info on the county website

        Monthly payment

        Est. payment

        Payment breakdown

        Explore the cost of this home by adjusting the details. Changes won't be saved.
        All calculations are estimates and provided by Zillow, Inc. for informational purposes only. Actual amounts may vary.
        HOA fees may include property taxes on listings classified as Co-Ops. Contact the listing agent and/or owner for fee details.
        Mortgage interest rates are dependent on a number of factors, including credit score, down payment, and repayment length. Interest rate data provided by Zillow Group Marketplace, Inc. as of 1/1/1970 from various mortgage lenders with which we have lead or other similar arrangements; the Estimated Payment is an average of those rates.
        See how much you could borrow to make a competitive offer.

        Climate risks

        Neighborhood: 80129

        Getting around

        38 / 100
        Car-Dependent
        59 / 100
        Bikeable

        Nearby schools

        GreatSchools rating
        Schools provided by the listing agent
        • Elementary: Eldorado
        • Middle: Ranch View
        • High: Thunderridge
        • District: Douglas RE-1

        Source: REcolorado as distributed by MLS GRID. This data may not be complete. We recommend contacting the local school district to confirm school assignments for this home.

        A local agent can set up tours, give advice and negotiate with sellers.

        Browse local experts

        Similar homes