***PRICE ADJUSTMENT***This beautifully maintained 3-bedroom, 2-bath home sits on nearly half an acre, offering both space and comfort inside and out. As you enter, the open floor plan provides a clear line of sight straight through to the backyard, creating a bright and spacious feel. Pride of ownership is evident throughout, with well-kept interiors and manicured outdoor areas. Designed with entertaining in mind, the home offers multiple dining options including a formal dining area, a dinette/breakfast space, and additional seating at the kitchen island—providing plenty of room to gather with family and guests. The home also features a slightly larger laundry room, adding extra convenience and functionality. The RV parking is conveniently located along the side of the home, still allowing ample space to customize the yard to fit your needs. In the backyard, you’ll find a shed for extra storage along with two separate patio areas—perfect for entertaining, relaxing, or creating your own outdoor retreat. Ideally located, this property also offers the convenience of being close to shops, schools, and parks, making it a perfect place to call home.
Sold for $345,000
$345,000
364 WISTERIA COURT, DELTONA, FL 32738
3beds
2,006sqft
Single Family Residence
Built in 1993
0.46 Acres Lot
$344,900 Zestimate®
$172/sqft
$2,223 Estimated rent
Home value
$344,900
$321,000 - $372,000
$2,223/mo
Zestimate® history
Owner options
List your home for rent
$2,223/mo
Rent Zestimate®
Find your next renter with Zillow Rental Manager. Plus, with online applications, you can quickly screen prospective tenants – for free.
$2,223/mo
Rent Zestimate®
Refinance and save
$2,381/mo
Est. payment
Refinancing to a lower rate could help reduce your monthly payments and save thousands over the life of the loan.
$2,381/mo
Est. payment
Explore your selling options
Work with a Zillow partner agent
Leverage their expertise and Zillow's premium Showcase listings to get your home seen by more buyers.
Get startedList with your own agent
Get your home in front of millions of buyers by listing it on Zillow.
Learn how to do itSell it yourself
Take full control of how buyers see your home on Zillow by listing For Sale by Owner (FSBO).
List your homeWhat's special
Well-kept interiorsOpen floor planManicured outdoor areasTwo separate patio areasBright and spacious feelFormal dining areaSlightly larger laundry room
Zillow last checked:
Listing updated:
Listed by:
Dora Becker 321-297-9134,
UNITED REAL ESTATE PREFERRED 407-243-8840
Bought with:
Dora Becker, 3560054
UNITED REAL ESTATE PREFERRED
Source: Stellar MLS,MLS#: O6403248 Originating MLS: Orlando Regional
Originating MLS: Orlando Regional
Facts & features
Interior
Bedrooms & bathrooms
- Bedrooms: 3
- Bathrooms: 2
- Full bathrooms: 2
Primary bedroom
- Features: Walk-In Closet(s)
- Level: First
- Area: 198.36 Square Feet
- Dimensions: 17.1x11.6
Bedroom 2
- Features: Built-in Closet
- Level: First
- Area: 143 Square Feet
- Dimensions: 11x13
Bedroom 3
- Features: Built-in Closet
- Level: First
- Area: 133.1 Square Feet
- Dimensions: 12.1x11
Primary bathroom
- Features: Dual Sinks, En Suite Bathroom, Garden Bath, Tub with Separate Shower Stall, Window/Skylight in Bath, Linen Closet
- Level: First
- Area: 116.48 Square Feet
- Dimensions: 10.4x11.2
Bathroom 1
- Features: Built-in Closet
- Level: First
- Area: 60.83 Square Feet
- Dimensions: 7.9x7.7
Dinette
- Level: First
- Area: 75.53 Square Feet
- Dimensions: 9.1x8.3
Dining room
- Level: First
- Area: 91.96 Square Feet
- Dimensions: 12.1x7.6
Family room
- Level: First
- Area: 284.8 Square Feet
- Dimensions: 17.8x16
Kitchen
- Features: Pantry
- Level: First
- Area: 255.64 Square Feet
- Dimensions: 16.6x15.4
Living room
- Level: First
- Area: 147.66 Square Feet
- Dimensions: 13.8x10.7
Heating
- Central
Cooling
- Central Air
Appliances
- Included: Dishwasher, Disposal, Electric Water Heater, Freezer, Microwave, Refrigerator
- Laundry: Laundry Room
Features
- Ceiling Fan(s), Eating Space In Kitchen, Vaulted Ceiling(s), Walk-In Closet(s)
- Flooring: Carpet, Tile
- Has fireplace: No
Interior area
- Total structure area: 2,406
- Total interior livable area: 2,006 sqft
Property
Parking
- Total spaces: 2
- Parking features: Garage - Attached
- Attached garage spaces: 2
Features
- Levels: One
- Stories: 1
- Exterior features: Private Mailbox
Lot
- Size: 0.46 Acres
Details
- Parcel number: 813059280010
- Zoning: 01R
- Special conditions: None
Construction
Type & style
- Home type: SingleFamily
- Property subtype: Single Family Residence
Materials
- Block, Stucco
- Foundation: Slab
- Roof: Shingle
Condition
- New construction: No
- Year built: 1993
Utilities & green energy
- Sewer: Septic Tank
- Water: Public
- Utilities for property: Cable Available, Electricity Connected, Sprinkler Well
Community & HOA
Community
- Pet fee: $0 monthly
- Subdivision: DELTONA LAKES UNIT 59
HOA
- Has HOA: No
Location
- Region: Deltona
Financial & listing details
- Price per square foot: $172/sqft
- Tax assessed value: $336,989
- Annual tax amount: $1,774
- Date on market: 4/30/2026
- Cumulative days on market: 19 days
- Listing terms: Cash,Conventional,FHA,VA Loan
- Ownership: Fee Simple
- Total actual rent: 0
- Electric utility on property: Yes
- Road surface type: Asphalt
Price history
| Date | Event | Price |
|---|---|---|
| 5/27/2026 | Sold | $345,000-2.8%$172/sqft |
Source:  Stellar MLS #O6403248 Report a problem Stellar MLS #O6403248 Report a problem | ||
| 5/20/2026 | Pending sale | $355,000$177/sqft |
Source: Stellar MLS #O6403248 Report a problem | ||
| 5/14/2026 | Price change | $355,000-2.7%$177/sqft |
Source: Stellar MLS #O6403248 Report a problem | ||
| 4/30/2026 | Listed for sale | $365,000+153.5%$182/sqft |
Source: Stellar MLS #O6403248 Report a problem | ||
| 3/25/2002 | Sold | $144,000+50%$72/sqft |
Source: Public Record Report a problem | ||
| 12/1/1997 | Sold | $96,000-6.3%$48/sqft |
Source: Public Record Report a problem | ||
| 12/30/1993 | Sold | $102,400+502.4%$51/sqft |
Source: Public Record Report a problem | ||
| 9/9/1993 | Sold | $17,000$8/sqft |
Source: Public Record Report a problem | ||
Public tax history
| Year | Property taxes | Tax assessment |
|---|---|---|
| 2025 | $1,774 +4.2% | $114,117 +2.9% |
| 2024 | $1,703 +6.6% | $110,901 +3% |
| 2023 | $1,597 +1.9% | $107,671 +3% |
| 2022 | $1,567 | $104,535 +3% |
| 2021 | -- | $101,490 +1.4% |
| 2020 | $1,564 | $100,089 +2.3% |
| 2019 | $1,564 -0.2% | $97,839 +1.9% |
| 2018 | $1,567 +1.9% | $96,015 +2.1% |
| 2017 | $1,537 +2.1% | $94,040 +2.1% |
| 2016 | $1,506 +3.6% | $92,106 +0.7% |
| 2015 | $1,454 +0.5% | $91,466 +0.8% |
| 2014 | $1,447 | $90,740 +1.5% |
| 2013 | -- | $89,399 -4.4% |
| 2012 | -- | $93,496 +0.4% |
| 2011 | -- | $93,097 -16.4% |
| 2010 | -- | $111,417 -18.4% |
| 2009 | -- | $136,497 +3.1% |
| 2007 | -- | $132,389 -0.5% |
| 2006 | -- | $133,035 +8.2% |
| 2005 | -- | $122,912 +3% |
| 2004 | -- | $119,332 +1.9% |
| 2003 | -- | $117,107 +17.9% |
| 2002 | -- | $99,343 +1.6% |
| 2001 | -- | $97,779 +3% |
| 2000 | -- | $94,932 |
Find assessor info on the county website
Neighborhood: 32738
Nearby homes
- $300,0004 bd2 ba1.8k sqft372 Wisteria Ct, Deltona, FL 32738Sold
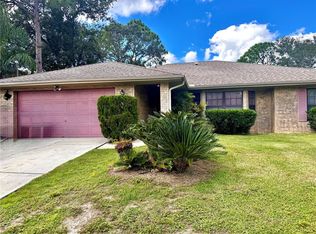
- $281,9003 bd2 ba1.2k sqft371 Wisteria Ct, Deltona, FL 32738Off Market

- $336,4003 bd2 ba1.7k sqft380 Wisteria Ct, Deltona, FL 32738Off Market
- $354,9003 bd2 ba1.8k sqft379 Wisteria Ct, Deltona, FL 32738Off Market
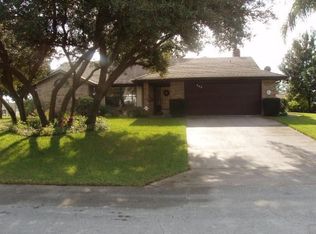
- $288,9003 bd2 ba1.5k sqft388 Wisteria Ct, Deltona, FL 32738Off Market
- $435,3003 bd2 ba2.1k sqft387 Wisteria Ct, Deltona, FL 32738Off Market
- $344,4004 bd2 ba1.8k sqft396 Wisteria Ct, Deltona, FL 32738Off Market
- $357,3004 bd2 ba2.2k sqft395 Wisteria Ct, Deltona, FL 32738Off Market
Nearby schools
GreatSchools rating
- 7/10Osteen Elementary SchoolGrades: PK-5Distance: 1.3 mi
- 4/10Heritage Middle SchoolGrades: 6-8Distance: 1.6 mi
- 4/10Pine Ridge High SchoolGrades: 9-12Distance: 1.7 mi
Schools provided by the listing agent
- Elementary: Osteen Elem
- Middle: Heritage Middle
- High: Pine Ridge High School
Source: Stellar MLS. This data may not be complete. We recommend contacting the local school district to confirm school assignments for this home.
Get a cash offer in 3 minutes
Find out how much your home could sell for in as little as 3 minutes with a no-obligation cash offer.
Estimated market value
$344,900
Get a cash offer in 3 minutes
Find out how much your home could sell for in as little as 3 minutes with a no-obligation cash offer.
Estimated market value
$344,900
- Florida
- Volusia County
- Deltona
- 32738
- 364 WISTERIA COURT
Nearby cities
Nearby zip codes
Other Deltona Topics
