Skip main navigation
For sale
  • Price cut: $103K (6/3)
    $1,795,000

    364 Wolf Creek Rd, Fredericksburg, TX 78624

    2beds
    3,569sqft
    : 
    Loading
    Get pre-qualified
    Residential
    Built in 2010
    2.7 Acres Lot
    $-- Zestimate®
    $503/sqft
    $-- HOA

    What's special

    Custom masonry fireplaceSolid white oak doorsAbsolute black granite countertopsStainless apron farm sinkUnder counter lightingVenetian plaster wallsWolf double ovens
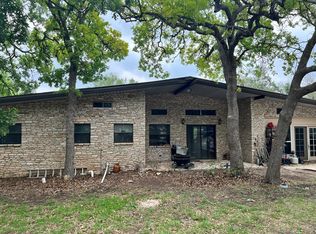
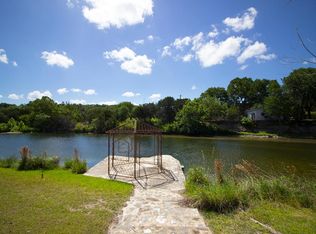
    HAVEN ON WOLF CREEK – Offers the epitome of style, quality and craftsmanship wrapped up in a beautiful custom home overlooking Wolf Creek. This impressive stately home is nestled away at the end of a cul-de-sac surrounded by abundant vegetation and beautiful landscaping making for an ultimate private feel. As you walk through the front door you are greeted by a wall of windows looking out over the large back patio and the creek below. Almost every room enjoys views of the creek, including the large great room with towering vaulted ceilings coupled with a custom masonry fireplace and half bath for guests just off the side door. Throughout the home there are unique details, such as, gorgeous cypress wood trim, venetian plaster walls and solid white oak doors. The kitchen flows perfectly just off the living room and is a true chef's kitchen equipped with a built-in Wolf gas range on the large kitchen island, Wolf double ovens, 48” sub zero refrigerator/freezer, stainless apron farm sink, under counter lighting, absolute black granite countertops and a huge walk-in pantry with a custom hand carved door. In addition, there is tons of storage space and custom cabinetry. The dining area coupled with the kitchen, allows for breathtaking views to Wolf Creek, making an enchanting spot to enjoy a meal or two with good company. The spacious master suite encompasses an entire wing of the house with plenty of windows, built-in book cases and quaint relaxing window seats. Plus, there is private access to the back patio and gorgeous views. Just off the master bedroom is a well thought out home office equipped with custom cabinetry. The master bath includes a cast iron jacuzzi tub, walk-in shower, huge roomy walk-in closet with custom built-ins and his and her vanities uniquely designed with absolute black granite countertops. Just down the hall from the master bath is the utility room with even more storage and a utility sink. All this located in the master wing of the house. Your guests will be equally comfortable in the 2nd bedroom which also includes its own en-suite bath. The charm of this home runs far deeper than its surface appeal and comes with advanced structural insulated panel construction (SIPS). Other features include separate mechanical rooms for 2 (two) heating and A/C home areas, 2 (two) separate 2” wall manifold systems for both sides of the home, Instant Navien hot water units and a 22 gauge metal roof. The attention to detail is really amazing. THE CASITA is located just off the back patio and is perched atop a hill overlooking the creek offering 620 square feet of space and would make a great flex/hobby space or a perfect guest house with a full bath. The space offers ample room for a bedroom along with a small living area but would also make a great craft room, workout room, you name it! The space is complete with custom cabinetry and builtin book shelves. Need more space? then you'll love the huge 3 car garage with plenty of room for not only your vehicles but also a terrific workshop with room for tools and work benches etc. There is even an additional 2 bay carport making an ideal spot for a tractor, riding mower and other fun toys. OUTSIDE is where you will spend a lot of your time sitting on the patio enjoying the deer, geese, ducks and other wild life that meander the creek. The 270+ feet of frontage on Wolf Creek can be easily accessed via the western red cedar ramp system that takes you from the bluff overlooking Wolf Creek right down to the gentle banks where you and your loved ones can enjoy a little fishing, a plunge when the weather gets hot or relaxing with an evening beverage as you listen to the gurgle of water coming over the dam near by. The huge back patio is another ideal place to unwind or start the day with a peaceful cup of coffee. Need another reason to enjoy the outdoors, then you will love the beautiful 17 x 30 foot Miramar pool, making Wolf Creek feel like your very own haven
    90 days
    |
    178
    |
    7
    |

    Zillow last checked:

    Listing updated:

    Listed by:

    Michael W. Starks,

    RE/MAX Town & Country

    Source: CHCBOR,MLS#: 104171MLS Logo

    Loading...

      Facts & features

      Interior

      Bedrooms & bathrooms
      • Bedrooms: 2
      • Bathrooms: 3
      • Full bathrooms: 2
      • 1/2 bathrooms: 1
      Heating
      • Central
      Appliances
      • Laundry: Washer-Dryer Connection
      Features
      • Formal Dining Room, High Ceilings, Pantry, Vaulted Ceiling(s), Walk-In Closet(s), Guest Quarters
      • Has fireplace: Yes
      • Fireplace features: Masonry
      Interior area
      • Total structure area: 3,569
      • Total interior livable area: 3,569 sqft
      Video & virtual tour

      Property

      Features
      • Levels: One
      • Patio & porch: Deck/Patio
      • Has view: Yes
      • View description: Views
      • Waterfront features: Year Round Creek
      Lot
      • Size: 2.7 Acres
      • Features: Outside City(w/Acrg)
      Details
      • Additional structures: Guest House, Number of Guest Houses: 1
      • Parcel number: 24041
      • Zoning: None

      Construction

      Type & style
      • Home type: SingleFamily
      • Architectural style: Hill Country Style,Traditional
      • Property subtype: Residential
      Materials
      • Stucco
      • Roof: Metal
      Condition
      • New construction: No
      • Year built: 2010

      Utilities & green energy

      • Sewer: Septic Tank
      • Water: Community

      Community & HOA

      Community
      • Subdivision: Wolf Creek
      HOA
      • Has HOA: No
      Location
      • Region: Fredericksburg

      Financial & listing details

      • Price per square foot: $503/sqft
      • Tax assessed value: $850,960
      • Annual tax amount: $2,478
      • Date on market: 4/6/2026

        Estimated market value

        Not available

        Estimated sales range

        Not available

        Not available

        Price history

        DateEventPrice
        6/3/2026Price change$1,795,000-5.4%$503/sqft
        Source: KVMLS #124027 Report a problem
        4/6/2026Listed for sale$1,898,000$532/sqft
        Source: CHCBOR #104171 Report a problem
        12/12/2025Listing removed$1,898,000$532/sqft
        Source: KVMLS #120013 Report a problem
        2/20/2025Listed for sale$1,898,000$532/sqft
        Source: CHCBOR #96999 Report a problem
        12/14/2009Sold--
        Source: KVMLS #66991 Report a problem

        Public tax history

        YearProperty taxesTax assessment
        2025$2,479 -21.9%$850,960 -1.1%
        2024$3,174 -0.4%$860,760 +6.7%
        2023$3,187 -47.7%$807,070 +10%
        2022$6,089 0%$733,700 +7.8%
        2021$6,090 $680,600 +9.5%
        2020-- $621,440 +4.5%
        2018$6,092 $594,680 +2.5%
        2017-- $580,440 +8.1%
        2016-- $536,730 +4.5%
        2015-- $513,630 +3.4%
        2014-- $496,820
        2012-- $496,820 +13.7%
        2011-- $436,970

        Find assessor info on the county website

        Monthly payment

        Est. payment

        Payment breakdown

        Explore the cost of this home by adjusting the details. Changes won't be saved.
        All calculations are estimates and provided by Zillow, Inc. for informational purposes only. Actual amounts may vary.
        HOA fees may include property taxes on listings classified as Co-Ops. Contact the listing agent and/or owner for fee details.
        Mortgage interest rates are dependent on a number of factors, including credit score, down payment, and repayment length. Interest rate data provided by Zillow Group Marketplace, Inc. as of 1/1/1970 from various mortgage lenders with which we have lead or other similar arrangements; the Estimated Payment is an average of those rates.
        See how much you could borrow to make a competitive offer.

        Climate risks

        Neighborhood: 78624

        Getting around

        0 / 100
        Car-Dependent
        2 / 100
        Somewhat Bikeable

        Nearby schools

        GreatSchools rating
        Schools provided by the listing agent
        • District: Fredericksburg

        Source: CHCBOR. This data may not be complete. We recommend contacting the local school district to confirm school assignments for this home.

        A local agent can set up tours, give advice and negotiate with sellers.

        Browse local experts

        Similar homes

        Skip to the end of the carouselSkip to the beginning of the carousel