Skip main navigation
Sold for $380,000
  • $380,000

    364 Woodland Dr, Brownsville, TN 38012

    4beds
    3,359sqft
    Single Family Residence
    Built in 1978
    6.5 Acres Lot
    $380,000 Zestimate®
    $113/sqft
    $2,140 Estimated rent

    Home value

    $380,000

    Estimated sales range

    Not available

    $2,140/mo

    Zestimate® history
    Loading
    Loading...

    Owner options

    List your home for rent

    $2,140/mo

    Rent Zestimate®

    Find your next renter with Zillow Rental Manager. Plus, with online applications, you can quickly screen prospective tenants – for free.

    Learn more

    $2,140/mo

    Rent Zestimate®

    Refinance and save

    $2,308/mo

    Est. payment

    Refinancing to a lower rate could help reduce your monthly payments and save thousands over the life of the loan.

    See today's rates

    $2,308/mo

    Est. payment

    Explore your selling options

    Work with a Zillow partner agent

    Leverage their expertise and Zillow's premium Showcase listings to get your home seen by more buyers.

    Get started

    List with your own agent

    Get your home in front of millions of buyers by listing it on Zillow.

    Learn how to do it

    Sell it yourself

    Take full control of how buyers see your home on Zillow by listing For Sale by Owner (FSBO).

    List your home

    What's special

    Massive wooden islandBeautifully updated rustic retreatSpacious homeSpacious denRaised garden bedsFully remodeled kitchenNewer cabinetry
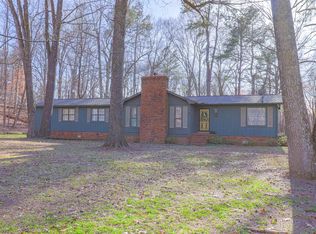
    Welcome to 364 Woodland Drive in Brownsville Tennessee, a beautifully updated rustic retreat nestled on approximately 6.5 acres in the desirable Countrywood Estates area. Located just minutes from the city of Brownsville and only steps away from one of the area's newest venues, Serendipity, this property offers the perfect balance of peaceful country living and modern convenience with county taxes only. This spacious home features 4 bedrooms and 3 full bathrooms with a warm and inviting layout full of character and charm. The fully remodeled kitchen is truly the heart of the home featuring beautiful natural light, a massive wooden island, newer cabinetry, and an open design that is perfect for baking, gathering, entertaining, and everyday living. Newer luxury vinyl plank flooring blends beautifully with the original hardwood floors throughout the home creating a perfect mix of modern updates and timeless appeal. The home also features a spacious den, multiple living areas, high ceilings, and plenty of storage throughout including extensive upper level storage space and a large root cellar beneath the home complete with ample shelving. The newer upstairs HVAC unit provides added comfort and efficiency while the primary and guest bathrooms have been refreshed with tasteful updates. Outside the property truly shines with a flat usable front yard that offers a park like setting ideal for gardening, children, or simply enjoying the outdoors while the wooded backyard provides additional privacy and a peaceful setting. A large back deck creates the perfect space for relaxing or entertaining guests. Additional outdoor features include raised garden beds, an invisible fence for dog owners, and a powered shed with a new roof and fresh paint. If you have been searching for a property that combines privacy, acreage, charm, updates, and functionality all within minutes of Brownsville, this home is a must see. For more information or to schedule a private showing contact Nathan Lilly at 7314320769. All information is deemed reliable but not guaranteed. Buyers are advised to verify all details independently.

    Zillow last checked:

    Listing updated:

    Listed by:

    Nathan Lilly,

    Lilly Realty

    Bought with:

    Non Member

    NON MEMBER

    Source: CWTAR,MLS#: 2602362MLS Logo

    Facts & features

    Interior

    Bedrooms & bathrooms
    • Bedrooms: 4
    • Bathrooms: 3
    • Full bathrooms: 3
    • Main level bathrooms: 2
    • Main level bedrooms: 1
    Primary bedroom
    • Level: Main
    • Area: 252
    • Dimensions: 18.0 x 14.0
    Bedroom
    • Level: Upper
    • Area: 210
    • Dimensions: 14.0 x 15.0
    Bedroom
    • Level: Upper
    • Area: 180
    • Dimensions: 12.0 x 15.0
    Bedroom
    • Level: Upper
    • Area: 216
    • Dimensions: 18.0 x 12.0
    Kitchen
    • Level: Main
    • Area: 168
    • Dimensions: 8.0 x 21.0
    Heating
    • Central
    Cooling
    • Central Air
    Features
    • Has fireplace: Yes
    • Fireplace features: Gas Log
    Interior area
    • Total interior livable area: 3,359 sqft

    Property

    Parking
    • Total spaces: 6
    • Parking features: Open
    • Attached garage spaces: 2
    • Uncovered spaces: 4
    Features
    • Levels: Two
    Lot
    • Size: 6.5 Acres
    Details
    • Additional structures: Storage, Workshop
    • Parcel number: 076 035.00
    • Special conditions: Standard

    Construction

    Type & style
    • Home type: SingleFamily
    • Property subtype: Single Family Residence
    Condition
    • false
    • New construction: No
    • Year built: 1978

    Utilities & green energy

    • Water: Public

    Community & HOA

    Community
    • Subdivision: Countrywood Estates
    HOA
    • Has HOA: No
    Location
    • Region: Brownsville

    Financial & listing details

    • Price per square foot: $113/sqft
    • Tax assessed value: $381,200
    • Annual tax amount: $1,837
    • Date on market: 5/20/2026

    Price history

    DateEventPrice
    7/31/2026Sold$380,000$113/sqft
    Source: CWTAR #2602362 Report a problem
    7/1/2026Pending sale$380,000$113/sqft
    Source: CWTAR #2602362 Report a problem
    6/22/2026Price change$380,000-4.8%$113/sqft
    Source: CWTAR #2602362 Report a problem
    6/12/2026Price change$399,000-9.3%$119/sqft
    Source: CWTAR #2602362 Report a problem
    6/3/2026Price change$440,000-2.2%$131/sqft
    Source: CWTAR #2602362 Report a problem
    5/20/2026Listed for sale$450,000+36.4%$134/sqft
    Source: CWTAR #2602362 Report a problem
    2/22/2024Sold$330,000-17.5%$98/sqft
    Source: CWTAR #233971 Report a problem
    2/6/2024Pending sale$399,900$119/sqft
    Source: CWTAR #233971 Report a problem
    10/2/2023Listed for sale$399,900$119/sqft
    Source: CWTAR #233971 Report a problem
    9/28/2023Listing removed--
    Source: CWTAR #231127 Report a problem
    6/12/2023Price change$399,900-7%$119/sqft
    Source: CWTAR #231127 Report a problem
    3/29/2023Listed for sale$429,900$128/sqft
    Source: CWTAR #231127 Report a problem

    Public tax history

    YearProperty taxesTax assessment
    2025$1,838 $95,300
    2024$1,838 +18.7%$95,300 +69.6%
    2023$1,548 $56,175
    2022$1,548 $56,175
    2021$1,548 $56,175
    2020$1,548 $56,175
    2019$1,548 -7.1%$56,175 -3.1%
    2018$1,667 0%$57,975
    2017$1,667 +8.5%$57,975
    2016$1,536 +10.6%$57,975
    2015$1,389 $57,975
    2014$1,389 $57,975
    2013-- $57,975
    2012$1,336 $57,975 +12%
    2011$1,336 +10%$51,786 +1.5%
    2010$1,214 $51,019
    2009$1,214 +9.2%$51,019
    2008$1,112 $51,019
    2007$1,112 -9.2%$51,019
    2006$1,224 +6.8%$51,019 +6.8%
    2005$1,147 +13.7%$47,776
    2004$1,008 $47,776
    2002$1,008 $47,776
    2001-- $47,776 -75%
    2000-- $191,104
    Find assessor info on the county website

    Neighborhood: 38012

    Nearby schools

    GreatSchools rating
    Schools provided by the listing agent
    • District: Haywood County Schools

    Source: CWTAR. This data may not be complete. We recommend contacting the local school district to confirm school assignments for this home.

    Get pre-qualified for a loan
    At Zillow Home Loans, we can pre-qualify you in as little as 5 minutes with no impact to your credit score.

    An equal housing lender. NMLS #10287.