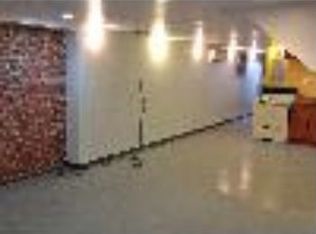
Welcome to Petworth Heights! This newly renovated, thoughtfully-designed living space boasts nearly 3000sft including 4 bedrooms, 3.5 bathrooms, and off-street parking for two vehicles providing ample space for urban living at its finest. As you step inside, you'll be greeted by an inviting open-plan living area, ideal for entertaining guests or enjoying cozy evenings. The modern kitchen offers sleek quartz countertops, top-of-the-line Thermador appliances and exceptional storage including a walk-in pantry, perfect for culinary enthusiasts. Upstairs, the primary suite provides a serene retreat with 11ft+ ceilings and lux ensuite bathroom with double vanity sinks. Two more generously-sized bedrooms offer versatility for guest accommodations, a home office, or creative spaces. The additional hall bathroom is designed contemporary finishes and a soaking tub, and one of two washer and dryer stacks round out this level. The lower level offers valuable flexible space, ideal for added living space or supplemental income. With front and back exterior entrances as well as interior connecting stairs, this versatile space comes complete with kitchenette, a full bathroom, separate laundry, and large guest bedroom. Outside, a private deck and patio area are perfect for outdoor gatherings or enjoying a quiet morning coffee. Secured off-street parking with commercial grade roll up door round out this private oasis. Other exceptional features of this home include 2 separate HVAC systems, Google NEST, and level 2 EV charging station. Situated in a vibrant Petworth neighborhood, this home provides easy access to a variety of local amenities, dining options, and public transportation. Don't miss the opportunity to make this exquisite townhouse your new home. Experience the best of Washington, DC living in this exceptional property. Schedule your private tour today!
Sold for $1,350,000
Zillow last checked:
Listing updated:
Bought with:
Trent Heminger, SP102135
Compass
Source: Bright MLS,MLS#: DCDC2167350
Price history
| Date | Event | Price |
|---|---|---|
| 12/27/2024 | Sold | $1,350,000-3.6%$460/sqft |
Source:  Bright MLS #DCDC2167350 Report a problem Bright MLS #DCDC2167350 Report a problem | ||
| 12/15/2024 | Pending sale | $1,399,900$477/sqft |
Source: Bright MLS #DCDC2167350 Report a problem | ||
| 11/27/2024 | Contingent | $1,399,900$477/sqft |
Source: Bright MLS #DCDC2167350 Report a problem | ||
| 11/6/2024 | Listed for sale | $1,399,900+107.4%$477/sqft |
Source: Bright MLS #DCDC2167350 Report a problem | ||
| 5/16/2024 | Sold | $675,000+32.4%$230/sqft |
Source: Bright MLS #DCDC2132870 Report a problem | ||
| 3/14/2024 | Sold | $510,000-36.3%$174/sqft |
Source: Public Record Report a problem | ||
| 7/10/2020 | Listing removed | $800,000$273/sqft |
Source: Bright MLS #DCDC469450 Report a problem | ||
| 6/3/2020 | Price change | $800,000-5.9%$273/sqft |
Source: Bright MLS #DCDC469450 Report a problem | ||
| 5/20/2020 | Listed for sale | $850,000+12.6%$290/sqft |
Source: Bright MLS #DCDC469450 Report a problem | ||
| 5/30/2019 | Sold | $755,000-4.4%$257/sqft |
Source: Public Record Report a problem | ||
| 5/19/2019 | Price change | $790,000-7.1%$269/sqft |
Source: TTR Sotheby's International Realty #DCDC379540 Report a problem | ||
| 5/18/2019 | Pending sale | $850,000$290/sqft |
Source: TTR Sotheby's International Realty #DCDC379540 Report a problem | ||
| 5/18/2019 | Price change | $850,000+7.6%$290/sqft |
Source: TTR Sotheby's International Realty #DCDC379540 Report a problem | ||
| 3/22/2019 | Pending sale | $790,000$269/sqft |
Source: TTR Sotheby's International Realty #DCDC379540 Report a problem | ||
| 3/7/2019 | Price change | $790,000-7.1%$269/sqft |
Source: TTR Sotheby's International Realty #DCDC379540 Report a problem | ||
| 2/8/2019 | Listed for sale | $850,000+210.2%$290/sqft |
Source: TTR Sotheby's International Realty #DCDC379540 Report a problem | ||
| 4/10/2003 | Sold | $274,000-28.1%$93/sqft |
Source: Public Record Report a problem | ||
| 4/2/2001 | Sold | $381,000+104.8%$130/sqft |
Source: Public Record Report a problem | ||
| 12/4/2000 | Sold | $186,000+48.8%$63/sqft |
Source: Public Record Report a problem | ||
| 8/31/1994 | Sold | $125,000$43/sqft |
Source: Public Record Report a problem | ||


Get pre-qualified for a loan
At Zillow Home Loans, we can pre-qualify you in as little as 5 minutes with no impact to your credit score.An equal housing lender. NMLS #10287.
