Skip main navigation
Closed
Street View
  • $825,000

    3640 152nd Ln NW, Andover, MN 55304

    5beds
    5,265sqft
    Single Family
    Built in 1985
    4.08 Acres Lot
    $825,300 Zestimate®
    $157/sqft
    $4,170 Estimated rent

    Home value

    $825,300

    $776,000 - $875,000

    $4,170/mo

    Zestimate® history
    Loading
    Loading...

    Owner options

    List your home for rent

    $4,170/mo

    Rent Zestimate®

    Find your next renter with Zillow Rental Manager. Plus, with online applications, you can quickly screen prospective tenants – for free.

    Learn more

    $4,170/mo

    Rent Zestimate®

    Refinance and save

    $5,081/mo

    Est. payment

    Refinancing to a lower rate could help reduce your monthly payments and save thousands over the life of the loan.

    See today's rates

    $5,081/mo

    Est. payment

    Explore your selling options

    Work with a Zillow partner agent

    Leverage their expertise and Zillow's premium Showcase listings to get your home seen by more buyers.

    Get started

    List with your own agent

    Get your home in front of millions of buyers by listing it on Zillow.

    Learn how to do it

    Sell it yourself

    Take full control of how buyers see your home on Zillow by listing For Sale by Owner (FSBO).

    List your home

    What's special

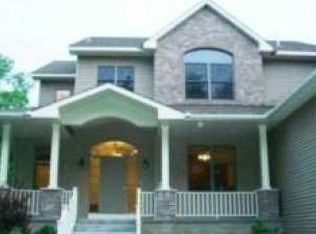
    Enjoy peaceful lakefront living with coveted southern exposure, beautiful sunsets, and over 4 private wooded acres, all just minutes from shopping and dining. This Tudor-inspired two-story offers a rare blend of privacy, quality construction, and modern comfort. Unique double-wall construction adds energy efficiency and a quiet, solid feel throughout. Designed for both daily life and entertaining, the home features a chef’s kitchen and an expansive lower level with a private sauna. The primary suite offers a spa-inspired bath with lake views, while three additional bedrooms all include walk-in closets. A main-floor flex room is perfect for remote work or hobbies, and the unfinished loft above the garage provides potential for future expansion. Outside, a premium TREX deck with integrated lighting overlooks mature woods, abundant wildlife, and a flat, highly usable yard ideal for future outdoor living, a pool, or outbuilding. Significant recent updates include a premium Lennox Elite/Signature HVAC system with XC21 two-stage AC, major septic system replacement with low-profile drain field (2020), high-end water conditioning system with reverse osmosis drinking water at the kitchen sink, updated appliances, new chimney cap and liner, plus new carpet and fresh paint throughout much of the main and upper levels. A rare opportunity to own private lakefront acreage with everyday convenience in one exceptional property.

    Zillow last checked:

    Listing updated:

    Listed by:

    The Homefront Team 612-408-1953,

    Edina Realty, Inc.,

    Lynn Chheang 763-445-9694

    Bought with:

    Kristopher G. Jacobsen

    Eos Realty, LLC

    Source: NorthstarMLS as distributed by MLS GRID,MLS#: 7071624MLS Logo

    Facts & features

    Interior

    Bedrooms & bathrooms
    • Bedrooms: 5
    • Bathrooms: 4
    • Full bathrooms: 1
    • 3/4 bathrooms: 3
    Bedroom
    • Level: Upper
    • Area: 267.73 Square Feet
    • Dimensions: 15'1"x17'9"
    Bedroom 2
    • Level: Upper
    • Area: 158.17 Square Feet
    • Dimensions: 13'x12'2"
    Bedroom 3
    • Level: Upper
    • Area: 134.44 Square Feet
    • Dimensions: 14'8"x9'2"
    Bedroom 4
    • Level: Upper
    • Area: 107.67 Square Feet
    • Dimensions: 9'6"x11'4"
    Bedroom 5
    • Level: Lower
    • Area: 127.27 Square Feet
    • Dimensions: 12'5"x10'3"
    Primary bathroom
    • Level: Upper
    • Area: 190.13 Square Feet
    • Dimensions: 13'6"x14'1"
    Other
    • Level: Basement
    • Area: 75.79 Square Feet
    • Dimensions: 8'11"x8'6"
    Bonus room
    • Level: Main
    • Area: 85.22 Square Feet
    • Dimensions: 9'10"x8'8"
    Dining room
    • Level: Main
    • Area: 170 Square Feet
    • Dimensions: 11'4"x15'
    Family room
    • Level: Basement
    • Area: 320 Square Feet
    • Dimensions: 13'4"x24'
    Family room
    • Level: Main
    • Area: 285.98 Square Feet
    • Dimensions: 13'3"x21'7"
    Game room
    • Level: Basement
    • Area: 268.29 Square Feet
    • Dimensions: 11'9"x22'10"
    Kitchen
    • Level: Main
    • Area: 245.78 Square Feet
    • Dimensions: 18'8"x13'2"
    Laundry
    • Level: Main
    • Area: 183.38 Square Feet
    • Dimensions: 13'7"x13'6"
    Living room
    • Level: Main
    • Area: 274.13 Square Feet
    • Dimensions: 12'9"x21'6"
    Loft
    • Level: Upper
    • Area: 708.7 Square Feet
    • Dimensions: 19'11"x35'7"
    Office
    • Level: Main
    • Area: 255.11 Square Feet
    • Dimensions: 18'8"x13'8"
    Utility room
    • Level: Basement
    • Area: 174.72 Square Feet
    • Dimensions: 11'7"x15'1"
    Walk in closet
    • Level: Upper
    • Area: 160.1 Square Feet
    • Dimensions: 22'1"x7'3"
    Heating
    • Forced Air
    Cooling
    • Central Air
    Appliances
    • Included: Air-To-Air Exchanger, Cooktop, Dishwasher, Dryer, Electronic Air Filter, Humidifier, Gas Water Heater, Microwave, Refrigerator, Wall Oven, Washer, Water Softener Owned
    • Laundry: Main Level
    Features
    • Basement: Daylight,Drain Tiled,Egress Window(s),Finished,Full,Storage Space,Sump Pump,Walk-Out Access
    • Number of fireplaces: 2
    • Fireplace features: Brick, Wood Burning
    Interior area
    • Total structure area: 5,265
    • Total interior livable area: 5,265 sqft
    • Finished area above ground: 3,386
    • Finished area below ground: 1,480

    Property

    Parking
    • Total spaces: 3
    • Parking features: Attached, Concrete, Garage Door Opener, Heated Garage, Insulated Garage, Other
    • Attached garage spaces: 3
    • Has uncovered spaces: Yes
    • Details: Garage Dimensions (36x28), Garage Door Height (10), Garage Door Width (16)
    Accessibility
    • Accessibility features: None
    Features
    • Levels: Two
    • Stories: 2
    • Patio & porch: Composite Decking, Deck
    • Fencing: Invisible
    • Has view: Yes
    • View description: South, Lake
    • Has water view: Yes
    • Water view: Lake
    • Waterfront features: Lake Front, Lake View
    Lot
    • Size: 4.08 Acres
    • Dimensions: 72 x 71 x 71 x 96 x 573 x 300
    • Features: Tree Coverage - Medium
    Details
    • Foundation area: 1880
    • Parcel number: 203224310020
    • Zoning description: Residential-Single Family

    Construction

    Type & style
    • Home type: SingleFamily
    • Property subtype: Single Family
    Materials
    • Roof: Asphalt,Pitched
    Condition
    • New construction: No
    • Year built: 1985

    Utilities & green energy

    • Electric: Circuit Breakers, 200+ Amp Service
    • Gas: Natural Gas
    • Sewer: Private Sewer
    • Water: Well

    Community & neighborhood

    Location
    • Region: Andover
    • Subdivision: Lakeside Estates

    HOA & financial

    HOA
    • Has HOA: No

    Other

    Other facts
    • Road surface type: Paved

    Price history

    DateEventPrice
    6/5/2026Sold$825,000+3.1%$157/sqft
    Source: NorthstarMLS as distributed by MLS GRID #7071624 Report a problem
    5/24/2026Pending sale$799,900$152/sqft
    Source: NorthstarMLS as distributed by MLS GRID #7071624 Report a problem
    5/15/2026Listed for sale$799,900+36.7%$152/sqft
    Source: NorthstarMLS as distributed by MLS GRID #7071624 Report a problem
    9/30/2020Sold$585,000-2.4%$111/sqft
    Source: NorthstarMLS as distributed by MLS GRID #5619405 Report a problem
    9/22/2020Pending sale$599,500$114/sqft
    Source: RE/MAX Results #5619405 Report a problem
    9/22/2020Listed for sale$599,500+101.2%$114/sqft
    Source: RE/MAX Results #5619405 Report a problem
    2/20/2013Sold$298,000+515.7%$57/sqft
    Source: Public Record Report a problem
    8/8/2000Sold$48,400$9/sqft
    Source: Public Record Report a problem

    Public tax history

    YearProperty taxesTax assessment
    2025$6,731 +10.3%$661,700 +3.9%
    2024$6,101 +0.7%$636,900 +1.6%
    2023$6,058 +3.5%$626,900 -1%
    2022$5,854 +20.8%$633,000 +16.7%
    2021$4,847 +0.7%$542,300 +27.7%
    2019$4,812 +2.9%$424,700 +4.9%
    2018$4,679 +1.9%$404,700 +3.8%
    2017$4,591 +6.4%$389,800 +10.9%
    2016$4,314 -0.3%$351,500
    2015$4,327 +6.6%$351,500 +14.9%
    2014$4,058 -9.6%$306,000
    2013$4,489 +1.4%--
    2012$4,426 -7.9%--
    2011$4,808 -0.8%--
    2010$4,848 +2.7%--
    2008$4,720 +9.6%--
    2007$4,306 +0.4%--
    2006$4,289 +13.7%--
    2005$3,773 +11.8%--
    2004$3,375 -17%--
    2003$4,065 +28.3%--
    2002$3,169 -28.1%--
    2001$4,407 --

    Find assessor info on the county website

    Neighborhood: 55304

    Nearby schools

    GreatSchools rating
    Get a cash offer in 3 minutes
    Find out how much your home could sell for in as little as 3 minutes with a no-obligation cash offer.
    Estimated market value
    $825,300
    Get a cash offer in 3 minutes
    Find out how much your home could sell for in as little as 3 minutes with a no-obligation cash offer.
    Estimated market value
    $825,300