One or more photo(s) has been virtually staged. Under Construction. New Construction in Magnolia Heights – Luxury Home by Bay to Bay Group Discover Your Dream Home in St. Petersburg’s Premier Neighborhood Bay to Bay Group, a premier builder in St. Petersburg, proudly presents this luxurious 4-bedroom, 3.5-bathroom block home in the highly sought-after Magnolia Heights neighborhood. This modern residence showcases exceptional craftsmanship, spacious design, and a prime location, perfect for both indoor and outdoor entertaining. Key Features of This Home First Floor Private Guest Suite: This spacious one-bedroom suite has an en-suite bathroom and a convenient half bath for guests. Gourmet Kitchen: Open-concept kitchen featuring premium finishes and state-of-the-art appliances, perfect for hosting gatherings. Stylish Living & Dining Areas: Thoughtfully designed for seamless flow and comfort. Cozy Den: A versatile space, perfect for a home office or reading nook. Outdoor Living Space: A rear covered porch provides the perfect setting for al fresco dining or relaxation. Metal Roof Accent: The front porch features a stylish and durable metal roof, enhancing curb appeal. Two-Car Garage: Includes additional guest parking and is pre-wired with a 240-volt outlet, ready for your electric vehicle. Pool-Ready Backyard: Ample space to design and build your own private outdoor oasis. Second Floor Master Suite: A luxurious retreat with a spa-inspired bathroom, featuring dual vanities, a soaking tub, walk-in shower, and an expansive walk-in closet. Additional Bedrooms: Two spacious bedrooms with a shared full bathroom. Dedicated Laundry Room: Conveniently located upstairs. Family Room: A versatile space ideal for movie nights, casual hangouts, or a play area. Energy-Efficient Features & Modern Conveniences Engineered Hardwood Floors: Beautifully installed throughout, with tile in key areas for added durability. Foam Insulation & Impact Windows: Ensure energy savings and enhanced storm protection. Gas Appliances: Includes gas washer, dryer, and range, plus a cozy electric fireplace. Sprinkler System: Pre-installed to maintain the beautifully landscaped yard with vibrant flowers. Vinyl Privacy Fence & Gutters: Included for added convenience and privacy. Construction Highlights 10-Foot Ceilings: Enjoy soaring 10-foot ceilings throughout the entire home, creating a spacious and airy feel. Gutters Installed: Thoughtfully equipped with gutters for long-term durability and maintenance ease. Prime Magnolia Heights Location Enjoy the best of St. Petersburg with this home’s unbeatable location: Quick Access to I-275: Just one minute from I-275, offering easy commutes to Tampa, Clearwater, and surrounding areas. Nearby Parks: Spend time outdoors at Crescent Lake Park, featuring walking trails, playgrounds, and serene views, or head to Coffee Pot Park for kayaking and relaxing by the waterfront. Vibrant Farmers Markets: Explore the renowned St. Petersburg Saturday Morning Market, the largest in the Southeast, or enjoy the seasonal Sunday Market St. Pete, offering fresh produce, artisanal goods, and live entertainment. Local Dining & Shopping: Savor gourmet meals at nearby restaurants like Juno & the Peacock or Fortu, and browse boutique shops just minutes away. "Photos shown are of a similar completed home to illustrate finishes . Actual features, materials, and design may vary
Sold for $1,230,000
$1,230,000
3640 15TH STREET N, ST PETERSBURG, FL 33704
4beds
2,620sqft
Single Family Residence
Built in 2025
5,489 Square Feet Lot
$1,191,000 Zestimate®
$469/sqft
$6,992 Estimated rent
Home value
$1,191,000
$1.07M - $1.32M
$6,992/mo
Zestimate® history
Owner options
List your home for rent
$6,992/mo
Rent Zestimate®
Find your next renter with Zillow Rental Manager. Plus, with online applications, you can quickly screen prospective tenants – for free.
$6,992/mo
Rent Zestimate®
Refinance and save
$8,582/mo
Est. payment
Refinancing to a lower rate could help reduce your monthly payments and save thousands over the life of the loan.
$8,582/mo
Est. payment
Explore your selling options
Work with a Zillow partner agent
Leverage their expertise and Zillow's premium Showcase listings to get your home seen by more buyers.
Get startedList with your own agent
Get your home in front of millions of buyers by listing it on Zillow.
Learn how to do itSell it yourself
Take full control of how buyers see your home on Zillow by listing For Sale by Owner (FSBO).
List your homeWhat's special
Pool-ready backyardRear covered porchTwo-car garageEn-suite bathroomFamily roomMaster suiteOutdoor living space
Zillow last checked:
Listing updated:
Listed by:
Jeff Thomas 727-337-6230,
COMPASS FLORIDA LLC 727-339-7902
Bought with:
Louis Andrews, 3562949
54 REALTY LLC
Source: Stellar MLS,MLS#: TB8341621 Originating MLS: Suncoast Tampa
Originating MLS: Suncoast Tampa
Facts & features
Interior
Bedrooms & bathrooms
- Bedrooms: 4
- Bathrooms: 4
- Full bathrooms: 3
- 1/2 bathrooms: 1
Rooms
- Room types: Den/Library/Office
Primary bedroom
- Features: Walk-In Closet(s)
- Level: Second
- Area: 254.4 Square Feet
- Dimensions: 15.9x16
Bedroom 2
- Features: Built-in Closet
- Level: Second
- Area: 167.7 Square Feet
- Dimensions: 13x12.9
Bedroom 3
- Features: Built-in Closet
- Level: Second
- Area: 153.51 Square Feet
- Dimensions: 11.9x12.9
Primary bathroom
- Features: Built-in Closet
- Level: Second
- Area: 152.6 Square Feet
- Dimensions: 10.9x14
Bathroom 2
- Features: Built-in Closet
- Level: Second
- Area: 48 Square Feet
- Dimensions: 6x8
Bathroom 3
- Features: Built-in Closet
- Level: First
- Area: 131.6 Square Feet
- Dimensions: 9.4x14
Den
- Features: No Closet
- Level: First
- Area: 105.6 Square Feet
- Dimensions: 9.6x11
Dining room
- Features: No Closet
- Level: First
- Area: 156 Square Feet
- Dimensions: 13x12
Family room
- Features: No Closet
- Level: Second
- Area: 151.94 Square Feet
- Dimensions: 10.7x14.2
Kitchen
- Features: Built-in Closet
- Level: First
- Area: 466.4 Square Feet
- Dimensions: 22x21.2
Laundry
- Features: Built-in Closet
- Level: Second
- Area: 52 Square Feet
- Dimensions: 10.4x5
Living room
- Features: No Closet
- Level: First
- Area: 191.7 Square Feet
- Dimensions: 9x21.3
Heating
- Heat Pump
Cooling
- Central Air
Appliances
- Included: Dishwasher, Freezer, Ice Maker
- Laundry: Electric Dryer Hookup, Laundry Room
Features
- Ceiling Fan(s), Eating Space In Kitchen, High Ceilings, Kitchen/Family Room Combo, Open Floorplan, PrimaryBedroom Upstairs, Thermostat, Walk-In Closet(s)
- Flooring: Tile, Hardwood
- Doors: Sliding Doors
- Windows: Double Pane Windows, Storm Window(s), Low Emissivity Windows
- Has fireplace: No
Interior area
- Total structure area: 3,318
- Total interior livable area: 2,620 sqft
Property
Parking
- Total spaces: 2
- Parking features: Garage
- Garage spaces: 2
Features
- Levels: Two
- Stories: 2
- Exterior features: Other, Sidewalk
Lot
- Size: 5,489 Square Feet
- Dimensions: 45 x 122
- Features: Cleared, City Lot, Level, Sidewalk, Above Flood Plain
Details
- Parcel number: 123116415980010210
- Special conditions: None
Construction
Type & style
- Home type: SingleFamily
- Property subtype: Single Family Residence
Materials
- Block, Stucco
- Foundation: Block
- Roof: Shingle
Condition
- Under Construction
- New construction: Yes
- Year built: 2025
Details
- Builder model: City Scape
- Builder name: Bay to Bay Group
Utilities & green energy
- Sewer: Public Sewer
- Water: Public
- Utilities for property: Cable Available, Electricity Connected, Sewer Connected, Water Connected
Green energy
- Energy efficient items: HVAC, Windows
Community & HOA
Community
- Security: Smoke Detector(s)
- Pet fee: $0 monthly
- Subdivision: HUDSON CITY SUB REV REP
HOA
- Has HOA: No
Location
- Region: Saint Petersburg
Financial & listing details
- Price per square foot: $469/sqft
- Tax assessed value: $212,020
- Annual tax amount: $3,173
- Date on market: 1/24/2025
- Cumulative days on market: 52 days
- Listing terms: Cash,Conventional,Other
- Ownership: Fee Simple
- Total actual rent: 0
- Electric utility on property: Yes
- Road surface type: Asphalt
Price history
| Date | Event | Price |
|---|---|---|
| 6/20/2025 | Sold | $1,230,000-1.6%$469/sqft |
Source:  Stellar MLS #TB8341621 Report a problem Stellar MLS #TB8341621 Report a problem | ||
| 3/18/2025 | Pending sale | $1,250,000$477/sqft |
Source: Stellar MLS #TB8341621 Report a problem | ||
| 1/24/2025 | Listed for sale | $1,250,000+363%$477/sqft |
Source: Stellar MLS #TB8341621 Report a problem | ||
| 4/24/2024 | Sold | $270,000+154.7%$103/sqft |
Source: Public Record Report a problem | ||
| 10/9/2020 | Sold | $106,000+1%$40/sqft |
Source: Public Record Report a problem | ||
| 10/3/2019 | Pending sale | $105,000$40/sqft |
Source: 1ST PREMIER INTL PROPERTIES #A4439870 Report a problem | ||
| 10/3/2019 | Listed for sale | $105,000$40/sqft |
Source: 1ST PREMIER INTL PROPERTIES #A4439870 Report a problem | ||
| 7/10/2019 | Listing removed | $105,000$40/sqft |
Source: 1ST PREMIER INTL PROPERTIES #A4439870 Report a problem | ||
| 6/27/2019 | Listed for sale | $105,000-29%$40/sqft |
Source: 1ST PREMIER INTL PROPERTIES #A4439870 Report a problem | ||
| 3/16/2007 | Sold | $147,900+28.6%$56/sqft |
Source: Public Record Report a problem | ||
| 10/5/2006 | Sold | $115,000+101.8%$44/sqft |
Source: Public Record Report a problem | ||
| 2/13/2001 | Sold | $57,000+107.3%$22/sqft |
Source: Public Record Report a problem | ||
| 1/11/1999 | Sold | $27,500$10/sqft |
Source: Public Record Report a problem | ||
Public tax history
| Year | Property taxes | Tax assessment |
|---|---|---|
| 2025 | $4,223 +33.1% | $212,020 +39.2% |
| 2024 | $3,173 -7.5% | $152,277 -2.9% |
| 2023 | $3,431 +10.6% | $156,901 +10% |
| 2022 | $3,103 +13.8% | $142,637 +10% |
| 2021 | $2,726 -3.1% | $129,670 +3.8% |
| 2020 | $2,813 +9.2% | $124,946 +10% |
| 2019 | $2,577 | $113,587 +10% |
| 2018 | $2,577 +14.9% | $103,261 +137% |
| 2017 | $2,242 +468.2% | $43,577 +2.1% |
| 2016 | $395 -0.4% | $42,681 +0.7% |
| 2015 | $396 +1.6% | $42,384 +0.8% |
| 2014 | $390 +2.7% | $42,048 +1.5% |
| 2013 | $380 +4.4% | $41,427 +1.7% |
| 2012 | $363 | $40,735 -19.5% |
| 2011 | -- | $50,612 -12% |
| 2010 | -- | $57,526 -18.7% |
| 2009 | -- | $70,735 -29.3% |
| 2008 | $1,279 | $100,000 +1.3% |
| 2007 | -- | $98,700 +51.1% |
| 2005 | -- | $65,300 +5.2% |
| 2004 | $651 +3% | $62,100 +3.7% |
| 2003 | $633 -39.1% | $59,900 +20.5% |
| 2002 | $1,039 | $49,700 +18.3% |
| 2001 | $1,039 +33.5% | $42,000 +33.8% |
| 2000 | $778 | $31,400 |
Find assessor info on the county website
Neighborhood: Magnolia Heights
Nearby homes
- $271,0005,489 Square Feet3640 15th St N #21, Saint Petersburg, FL 33704Sold

- $371,7003 bd1 ba925 sqft3626 15th St N, Saint Petersburg, FL 33704Off Market

- $379,7002 bd1 ba1k sqft3654 15th St N, Saint Petersburg, FL 33704Off Market
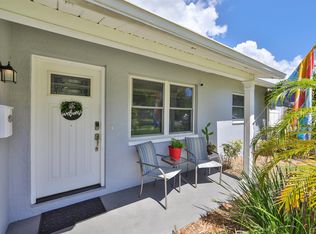
- $509,8003 bd2 ba1.1k sqft3624 15th St N, Saint Petersburg, FL 33704Off Market
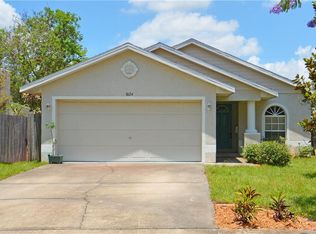
- $317,000-- bd1 ba998 sqft3700 15th St N, Saint Petersburg, FL 33704Off Market
- $266,100-- bd1 ba868 sqft3645 16th St N, Saint Petersburg, FL 33704Off Market
- $256,500-- bd1 ba842 sqft3635 16th St N, Saint Petersburg, FL 33704Off Market
- $270,200-- bd1 ba912 sqft3655 16th St N, Saint Petersburg, FL 33704Off Market
Nearby schools
GreatSchools rating
- 6/10John M. Sexton Elementary SchoolGrades: PK-5Distance: 1.2 mi
- 3/10Meadowlawn Middle SchoolGrades: 6-8Distance: 1.5 mi
- 6/10St. Petersburg High SchoolGrades: 9-12Distance: 2.1 mi
Schools provided by the listing agent
- Elementary: John M Sexton Elementary-PN
- Middle: Meadowlawn Middle-PN
- High: Northeast High-PN
Source: Stellar MLS. This data may not be complete. We recommend contacting the local school district to confirm school assignments for this home.
Get a cash offer in 3 minutes
Find out how much your home could sell for in as little as 3 minutes with a no-obligation cash offer.
Estimated market value
$1,191,000
Get a cash offer in 3 minutes
Find out how much your home could sell for in as little as 3 minutes with a no-obligation cash offer.
Estimated market value
$1,191,000
- Florida
- Pinellas County
- Saint Petersburg
- 33704
- Magnolia Heights
- 3640 15TH STREET N
Nearby cities
Nearby neighborhoods
Nearby zip codes
Other Saint Petersburg Topics
- Apartments for Rent in 33704
- Houses for Sale in 33704
- Houses for Rent in 33704
- 33704 Real Estate
- Saint Petersburg Condos
- Houses for Sale in Saint Petersburg
- Newest Listings in Saint Petersburg
- Saint Petersburg Home Values
- Saint Petersburg Real Estate Agents
- Saint Petersburg Refinance
- Saint Petersburg Mortgage Rates
