Skip main navigation
Closed
  • $143,000

    3640 186th St APT 303, Lansing, IL 60438

    2beds
    1,118sqft
    Condominium, Single Family Residence
    Built in 1996
    -- sqft lot
    $165,100 Zestimate®
    $128/sqft
    $1,813 Estimated rent

    Home value

    $165,100

    $154,000 - $177,000

    $1,813/mo

    Zestimate® history
    Loading
    Loading...

    Owner options

    List your home for rent

    $1,813/mo

    Rent Zestimate®

    Find your next renter with Zillow Rental Manager. Plus, with online applications, you can quickly screen prospective tenants – for free.

    Learn more

    $1,813/mo

    Rent Zestimate®

    Refinance and save

    $1,211/mo

    Est. payment

    Refinancing to a lower rate could help reduce your monthly payments and save thousands over the life of the loan.

    See today's rates

    $1,211/mo

    Est. payment

    Explore your selling options

    Work with a Zillow partner agent

    Leverage their expertise and Zillow's premium Showcase listings to get your home seen by more buyers.

    Get started

    List with your own agent

    Get your home in front of millions of buyers by listing it on Zillow.

    Learn how to do it

    Sell it yourself

    Take full control of how buyers see your home on Zillow by listing For Sale by Owner (FSBO).

    List your home

    What's special

    Private lakeHeated garageNice sized kitchenPersonal storageLarge tub
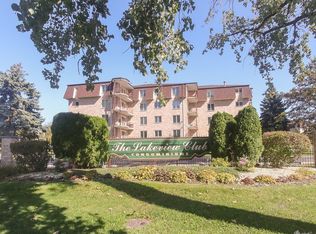
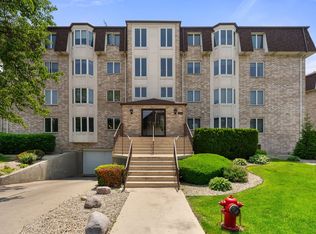
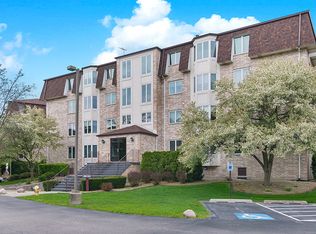
    Beautiful 2 bedroom/2 bath third-floor condo in the highly desirable Lakeview Club! Great views of the lake and pond from your private balcony. 55+ community with heated garage, personal storage, and elevator. Open concept living/dining room plus nice sized kitchen with plenty of cabinet space. All appliances included. Wonderful master suite with plenty of closet space, a large tub, and a separate shower. Convenient utility room includes washer/dryer. Landscaping, snow removal, and water are all included in the HOA. Fishing is available on the beautiful private lake if you join the fishing club. No pets allowed. Well cared for by thoughtful sellers.

    Zillow last checked:

    Listing updated:

    Listing courtesy of:

    Amy Izzo 888-574-9405,

    eXp Realty

    Bought with:

    Yolanda Davis

    Realty Boutique

    Source: MRED as distributed by MLS GRID,MLS#: 11875120MLS Logo

    Facts & features

    Interior

    Bedrooms & bathrooms
    • Bedrooms: 2
    • Bathrooms: 2
    • Full bathrooms: 2
    Primary bedroom
    • Features: Flooring (Carpet), Window Treatments (All)
    • Level: Main
    • Area: 144 Square Feet
    • Dimensions: 12X12
    Bedroom 2
    • Features: Flooring (Carpet)
    • Level: Main
    • Area: 110 Square Feet
    • Dimensions: 11X10
    Dining room
    • Features: Flooring (Carpet)
    • Level: Main
    • Area: 110 Square Feet
    • Dimensions: 11X10
    Kitchen
    • Features: Kitchen (Eating Area-Table Space), Flooring (Wood Laminate)
    • Level: Main
    • Area: 143 Square Feet
    • Dimensions: 13X11
    Laundry
    • Features: Flooring (Vinyl)
    • Level: Main
    • Area: 40 Square Feet
    • Dimensions: 8X5
    Living room
    • Features: Flooring (Carpet), Window Treatments (All)
    • Level: Main
    • Area: 144 Square Feet
    • Dimensions: 12X12
    Heating
    • Natural Gas, Forced Air
    Cooling
    • Central Air
    Appliances
    • Included: Range, Microwave, Dishwasher, Refrigerator, Washer, Dryer, Gas Water Heater
    • Laundry: Washer Hookup, Gas Dryer Hookup, Sink
    Features
    • Flexicore
    • Flooring: Laminate
    • Basement: None
    Interior area
    • Total structure area: 1,118
    • Total interior livable area: 1,118 sqft

    Property

    Parking
    • Total spaces: 1
    • Parking features: Garage Door Opener, Heated Garage, On Site, Garage Owned, Attached, Garage
    • Attached garage spaces: 1
    • Has uncovered spaces: Yes
    Accessibility
    • Accessibility features: No Disability Access
    Features
    • Exterior features: Balcony
    • Has view: Yes
    • View description: Water
    • Has water view: Yes
    • Water view: Water
    • Waterfront features: Pond
    Lot
    • Features: Landscaped
    Details
    • Parcel number: 30324031291033
    • Special conditions: None
    • Other equipment: Ceiling Fan(s)

    Construction

    Type & style
    • Home type: Condo
    • Property subtype: Condominium, Single Family Residence
    Materials
    • Brick
    Condition
    • New construction: No
    • Year built: 1996

    Utilities & green energy

    • Electric: Circuit Breakers
    • Sewer: Public Sewer
    • Water: Lake Michigan

    Community & neighborhood

    Security
    • Security features: Carbon Monoxide Detector(s)
    Location
    • Region: Lansing
    • Subdivision: Lakeview Club

    HOA & financial

    HOA
    • Has HOA: Yes
    • HOA fee: $165 monthly
    • Services included: Water, Parking, Insurance, Exterior Maintenance, Lawn Care, Scavenger, Snow Removal

    Other

    Other facts
    • Listing terms: FHA
    • Ownership: Condo

    Price history

    DateEventPrice
    10/23/2023Sold$143,000+2.1%$128/sqft
    Source: MRED as distributed by MLS GRID #11875120 Report a problem
    9/11/2023Contingent$140,000$125/sqft
    Source: MRED as distributed by MLS GRID #11875120 Report a problem
    9/2/2023Listed for sale$140,000+64.7%$125/sqft
    Source: MRED as distributed by MLS GRID #11875120 Report a problem
    7/11/2017Sold$85,000-5.2%$76/sqft
    Source: Public Record Report a problem
    6/12/2017Pending sale$89,700$80/sqft
    Source: Coldwell Banker Residential Brokerage - Schererville #09634255 Report a problem
    5/22/2017Listed for sale$89,700-38.1%$80/sqft
    Source: Coldwell Banker Residential #09634255 Report a problem
    10/28/2002Sold$145,000+19.8%$130/sqft
    Source: Public Record Report a problem
    10/5/1994Sold$121,000$108/sqft
    Source: Public Record Report a problem

    Public tax history

    YearProperty taxesTax assessment
    2024-- $11,827
    2023$2,835 +18.9%$11,827 +66.8%
    2022$2,385 -46.8%$7,090
    2021$4,482 +7.7%$7,090
    2020$4,160 +5.8%$7,090 +2.6%
    2019$3,932 -25.6%$6,907 -26.9%
    2018$5,283 +177.1%$9,454
    2017$1,906 +65.2%$9,454 +40.8%
    2016$1,154 +2.5%$6,714
    2015$1,126 +372%$6,714
    2014$239 -91.5%$6,714 -37.4%
    2013$2,796 +3.7%$10,717
    2012$2,696 -3.7%$10,717
    2011$2,799 +13.8%$10,717 -5.4%
    2010$2,459 +4.6%$11,328 -19%
    2009$2,350 +0.6%$13,986 -5%
    2008$2,336 -9.1%$14,723 +6.4%
    2007$2,570 +0.6%$13,843
    2006$2,556 +0.5%$13,843
    2005$2,544 -6.3%$13,843 +9%
    2004$2,716 -1.2%$12,703
    2003$2,750 -8.4%$12,703
    2002$3,003 +22.4%$12,703 +2.1%
    2001$2,453 +1.1%$12,444
    2000$2,427 $12,444
    1999-- $12,444

    Find assessor info on the county website

    Neighborhood: 60438

    Nearby schools

    GreatSchools rating
    Schools provided by the listing agent
    • Elementary: Coolidge Elementary School
    • Middle: Memorial Junior High School
    • High: Thornton Fractnl So High School
    • District: 158

    Source: MRED as distributed by MLS GRID. This data may not be complete. We recommend contacting the local school district to confirm school assignments for this home.

    Get a cash offer in 3 minutes
    Find out how much your home could sell for in as little as 3 minutes with a no-obligation cash offer.
    Estimated market value
    $165,100
    Get a cash offer in 3 minutes
    Find out how much your home could sell for in as little as 3 minutes with a no-obligation cash offer.
    Estimated market value
    $165,100