Skip main navigation
Off market
  • $1,105,300

    3640 Arbor Chase Dr, Palm Harbor, FL 34683

    6beds
    4,792sqft
    SingleFamily
    Built in 2016
    0.26 Acres Lot
    $1,105,300 Zestimate®
    $231/sqft
    $5,623 Estimated rent

    Home value

    $1,105,300

    $1.04M - $1.17M

    $5,623/mo

    Zestimate® history
    Loading
    Loading...

    Owner options

    List your home for rent

    $5,623/mo

    Rent Zestimate®

    Find your next renter with Zillow Rental Manager. Plus, with online applications, you can quickly screen prospective tenants – for free.

    Learn more

    $5,623/mo

    Rent Zestimate®

    Refinance and save

    $7,826/mo

    Est. payment

    Refinancing to a lower rate could help reduce your monthly payments and save thousands over the life of the loan.

    See today's rates

    $7,826/mo

    Est. payment

    Explore your selling options

    Work with a Zillow partner agent

    Leverage their expertise and Zillow's premium Showcase listings to get your home seen by more buyers.

    Get started

    List with your own agent

    Get your home in front of millions of buyers by listing it on Zillow.

    Learn how to do it

    Sell it yourself

    Take full control of how buyers see your home on Zillow by listing For Sale by Owner (FSBO).

    List your home

    What's special

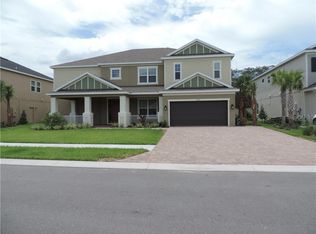
    One or more photo(s) has been virtually staged. Welcome home to this highly appointed, Turn-Key, Luxury Home Built in 2016 with 4,792 Sqft of Functional Living Space! This beautiful executive home features 6 bedrooms, 5 bathrooms, plus an additional Theatre Room and an Office, 2 Car Garage, and an excellent layout featuring an In-Law Suite (or Second Master) on the 2nd Level. Located in the desirable gated community at Arbor Chase of Palm Harbor, this stunning home has everything, with convenient access to restaurants and entertainment nearby, and it is zoned for the top-rated school district of Palm Harbor University. Quality Upgrades and Finishes have been implemented throughout the interior & exterior, with beautiful architectural details throughout. As you enter this magnificent home you are met with 20' ceilings, crown molding, tray ceilings, gorgeous column work, and stunning archways adding to the charm and welcoming feel. The home features a separate formal dining room just off the front entrance - great for entertaining. The Great Room is completely open to the Kitchen, and the SOARING ceilings and natural light make for an incredible space! The great room is segmented into a sitting area and a dining space, but has many options. Sliders Off the Great Room leads to covered back porch area and backyard. DREAM CHEF'S KITCHEN features GE Stainless Steel Appliances, Natural Gas Stove, Double Ovens, Microwave, Range Hood, High End Wood Cabinetry with tons of Storage, Luxurious Quartz Countertops, and Large Island with Bar Seating and extra storage. Downstairs off the kitchen there is a full bath with Granite Countertops and a Step-In Shower with access to back patio/backyard (would be a future pool bath), and 1 Bedroom with a Walk in Closet + Organizers. On the other side away from the Kitchen, the downstairs also features the Master Suite. The Luxurious MASTER SUITE is spacious with Tray Ceiling and Plantation Shutters letting in lots of light. The Master features a very large walk-in closet with a CLOSET STORAGE SYSTEM. Master Bath with HIS AND HER VANITIES, large enclosed Shower and Soaking Tub!! Next you will head upstairs up the upgraded Wrought-Iron/Wood Floor Staircase. The upstairs begins with a large open loft space, perfect for a play area or large entertainment/game room. Brand New Carpeting on the entire upstairs! Off the open loft is a large Theatre/Media Room and a Large Second Master Suite (or In-Law Suite) with its own Full Bath and Large Walk-In Closet with Organizers. On the other end of the upstairs is an open Office area with Built-Ins and Workstations. There is also 3 additional bedrooms on this end. The first bedroom is spacious with access to a full bath. Sizable bedrooms #2 and #3 share a Jack and Jill bath with separate vanities! This home has so much to offer and an ideal living space for the growing family! The back porch overlooks a HUGE FULLY FENCED IN BACKYARD, with plenty of room for activities or to add a pool. The 2 Car Garage has an extended area for storage. No flood insurance required. Convenient access to Honeymoon Island, Clearwater Beach, Downtown Palm Harbor, Dunedin, Safety Harbor, Tarpon Springs, World Renowned Innisbrook Golf & Spa Resort, the Pinellas Trail, Tampa Int'l Airport, local shops, restaurants, theater, and so much more! A Must See!

    This property is not currently displayed as for sale or rent on Zillow. This may be different from what's on other websites or public sources.

    Facts & features

    Interior

    Bedrooms & bathrooms
    • Bedrooms: 6
    • Bathrooms: 5
    • Full bathrooms: 5
    Heating
    • Other
    Cooling
    • Central
    Features
    • Flooring: Tile, Carpet, Hardwood
    Interior area
    • Total interior livable area: 4,792 sqft

    Property

    Parking
    • Parking features: Garage - Attached
    Features
    • Exterior features: Stucco
    • Has view: Yes
    • View description: None
    Lot
    • Size: 0.26 Acres
    Details
    • Parcel number: 182816013200000260

    Construction

    Type & style
    • Home type: SingleFamily
    Materials
    • Foundation: Footing
    • Roof: Composition
    Condition
    • Year built: 2016

    Community & HOA

    HOA
    • Has HOA: Yes
    • HOA fee: $204 monthly
    Location
    • Region: Palm Harbor

    Financial & listing details

    • Price per square foot: $231/sqft
    • Tax assessed value: $1,023,553
    • Annual tax amount: $18,105

    Price history

    DateEventPrice
    2/3/2023Sold$1,050,000$219/sqft
    Source: Public Record Report a problem
    2/2/2023Pending sale$1,050,000$219/sqft
    Source: RE/MAX International #U8185379 Report a problem
    2/2/2023Listing removed--
    Source: RE/MAX International Report a problem
    1/3/2023Pending sale$1,050,000$219/sqft
    Source: Stellar MLS #U8185379 Report a problem
    12/29/2022Listed for sale$1,050,000+45.8%$219/sqft
    Source: Stellar MLS #U8185379 Report a problem
    3/31/2017Sold$720,000+18%$150/sqft
    Source: Stellar MLS #U7782669 Report a problem
    3/29/2016Sold$610,263$127/sqft
    Source: Public Record Report a problem

    Public tax history

    YearProperty taxesTax assessment
    2025$18,105 +14.2%$980,438 +10%
    2024$15,855 +50.2%$891,307 +43.3%
    2023$10,556 +2.6%$622,186 +3%
    2022$10,291 -1.5%$604,064 +3%
    2021$10,443 +0.1%$586,470 +1.4%
    2020$10,432 -0.1%$578,373 +0.7%
    2019$10,446 $574,251 -2.6%
    2018$10,446 -3.5%$589,429 +6.7%
    2017$10,830 +903%$552,460 +711.7%
    2016$1,080 $68,062
    Find assessor info on the county website

    Neighborhood: 34683

    Nearby schools

    GreatSchools rating
    Get a cash offer in 3 minutes
    Find out how much your home could sell for in as little as 3 minutes with a no-obligation cash offer.
    Estimated market value
    $1,105,300
    Get a cash offer in 3 minutes
    Find out how much your home could sell for in as little as 3 minutes with a no-obligation cash offer.
    Estimated market value
    $1,105,300