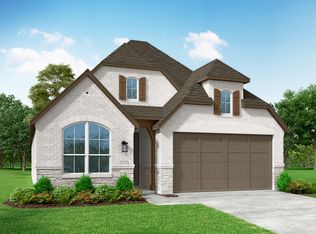
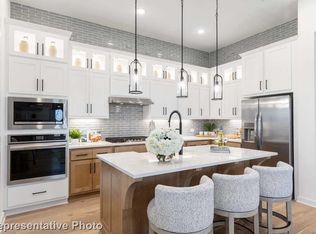
Breathtaking Griffith floor plan featuring 4 bedrooms and 4 full baths, with a private study on the main level. This thoughtfully designed home offers a spacious family room, plus a game room and media room upstairs. The Griffith plan includes two bedrooms on the main floor and two additional bedrooms upstairs, perfect for flexible living. The primary suite showcases a freestanding tub with a separate shower, dropped shower mud pan, and elegant up-lighting throughout. Additional upgrades include floor plugs, 8-foot interior doors on the main level, and 6-inch baseboards. The chef’s kitchen is equipped with a built-in oven and microwave, a 5-burner gas cooktop, convenient pot and pan drawers, and a stunning island finished with wood on all four sides. Level 2 carpet and pad are installed in the primary bedroom and walk-in closet, all secondary bedrooms, media room loft, upstairs halls, and stairs. Engineered wood flooring enhances the entry, extended entry and hallways, garage entry, family room, hall to bedroom two, kitchen and pantry, rear entry, and study—creating a seamless and elegant look throughout the main living areas.
Sold
Price history
| Date | Event | Price |
|---|---|---|
| 7/24/2026 | Sold | -- |
Source: NTREIS #21176510 Report a problem | ||
| 7/14/2026 | Pending sale | $509,000$181/sqft |
Source: NTREIS #21176510 Report a problem | ||
| 6/26/2026 | Price change | $509,000-7.3%$181/sqft |
Source: NTREIS #21176510 Report a problem | ||
| 5/11/2026 | Price change | $549,291-2.1%$196/sqft |
Source: NTREIS #21176510 Report a problem | ||
| 3/16/2026 | Price change | $561,291-1.8%$200/sqft |
Source: NTREIS #21176510 Report a problem | ||
| 3/11/2026 | Price change | $571,291+0%$204/sqft |
Source: NTREIS #21176510 Report a problem | ||
| 2/25/2026 | Price change | $571,041+0.3%$204/sqft |
Source: NTREIS #21176510 Report a problem | ||
| 2/5/2026 | Price change | $569,141+6%$203/sqft |
Source:  Highland Homes Report a problem Highland Homes Report a problem | ||
| 1/8/2026 | Price change | $537,155+0.9%$191/sqft |
Source: Highland Homes Report a problem | ||
| 12/31/2025 | Price change | $532,155+0.5%$190/sqft |
Source: Highland Homes Report a problem | ||
| 12/18/2025 | Price change | $529,3050%$189/sqft |
Source: Highland Homes Report a problem | ||
| 11/21/2025 | Listed for sale | $529,490$189/sqft |
Source: Highland Homes Report a problem | ||
Get a cash offer in 3 minutes
Find out how much your home could sell for in as little as 3 minutes with a no-obligation cash offer.
Estimated market value
$483,200
