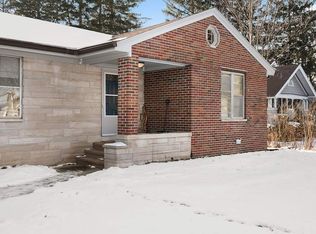
A must see! A move-in ready home in a desirable, growing area. Excellent starter or retirement home! A mechanic or woodworker's dream pole barn/garage with plenty of space. Hard wood flooring in Living room, fresh paint throughout, new carpet in den/bedroom and much more! Back up generator, high-end water softener and AO system, Enjoy your fenced backyard with new patio deck installed 2026. Well cared for home, ready to move in! schedule your showing today!
Closed
$280,000
3640 Bass Rd, Fort Wayne, IN 46808
4beds
2,898sqft
Single Family Residence
Built in 1954
0.31 Acres Lot
$280,100 Zestimate®
$--/sqft
$2,083 Estimated rent
Home value
$280,100
$263,000 - $297,000
$2,083/mo
Zestimate® history
Owner options
List your home for rent
$2,083/mo
Rent Zestimate®
Find your next renter with Zillow Rental Manager. Plus, with online applications, you can quickly screen prospective tenants – for free.
$2,083/mo
Rent Zestimate®
Refinance and save
$1,368/mo
Est. payment
Refinancing to a lower rate could help reduce your monthly payments and save thousands over the life of the loan.
$1,368/mo
Est. payment
Explore your selling options
Work with a Zillow partner agent
Leverage their expertise and Zillow's premium Showcase listings to get your home seen by more buyers.
Get startedList with your own agent
Get your home in front of millions of buyers by listing it on Zillow.
Learn how to do itSell it yourself
Take full control of how buyers see your home on Zillow by listing For Sale by Owner (FSBO).
List your homeWhat's special
Zillow last checked:
Listing updated:
Listed by:
Joseph Bruce Cell:260-740-1289,
CENTURY 21 Bradley Realty, Inc
Bought with:
Rhonda Koehlinger, RB14042305
Blake Realty
Source: IRMLS,MLS#: 202641734
Facts & features
Interior
Bedrooms & bathrooms
- Bedrooms: 4
- Bathrooms: 2
- Full bathrooms: 2
- Main level bedrooms: 2
Bedroom 1
- Level: Main
Bedroom 2
- Level: Main
Dining room
- Level: Main
- Area: 156
- Dimensions: 13 x 12
Kitchen
- Level: Main
- Area: 132
- Dimensions: 12 x 11
Living room
- Level: Main
- Area: 286
- Dimensions: 22 x 13
Heating
- Natural Gas, Forced Air
Cooling
- Central Air, Ceiling Fan(s)
Appliances
- Included: Disposal, Dishwasher, Microwave, Refrigerator, Dehumidifier, Dryer-Electric, Gas Range, Water Filtration System, Gas Water Heater, Water Softener Owned
- Laundry: Main Level
Features
- Laminate Counters, Main Level Bedroom Suite
- Flooring: Hardwood, Carpet, Laminate
- Basement: Full,Partially Finished,Concrete,Sump Pump
- Has fireplace: No
Interior area
- Total structure area: 2,936
- Total interior livable area: 2,898 sqft
- Finished area above ground: 1,688
- Finished area below ground: 1,210
Property
Parking
- Total spaces: 4
- Parking features: Detached, Garage Door Opener, Gravel
- Garage spaces: 4
- Has uncovered spaces: Yes
Features
- Levels: One and One Half
- Stories: 1.5
- Patio & porch: Deck
- Fencing: Wood
Lot
- Size: 0.31 Acres
- Dimensions: 80 x 167
- Features: Level, Sloped, City/Town/Suburb
Details
- Parcel number: 020733353015.000073
- Other equipment: Air Purifier, Sump Pump
Construction
Type & style
- Home type: SingleFamily
- Architectural style: Cape Cod
- Property subtype: Single Family Residence
Materials
- Aluminum Siding, Fiber Cement
Condition
- New construction: No
- Year built: 1954
Utilities & green energy
- Sewer: City
- Water: Well
- Utilities for property: Cable Connected
Community & HOA
Community
- Security: Security System Leased, Smoke Detector(s)
- Subdivision: Walter A Felger
Location
- Region: Fort Wayne
Financial & listing details
- Tax assessed value: $254,500
- Annual tax amount: $2,625
- Date on market: 10/8/2026
- Listing terms: Cash,Conventional,FHA,VA Loan
Price history
| Date | Event | Price |
|---|---|---|
| 10/30/2026 | Sold | $280,000-3.1% |
Source:  IRMLS #202641734 Report a problem | ||
| 10/26/2026 | Pending sale | $289,000 |
Source: IRMLS #202641734 Report a problem | ||
| 10/9/2026 | Listed for sale | $289,000+106.4% |
Source: IRMLS #202641734 Report a problem | ||
| 6/14/2006 | Sold | $140,000$48/sqft |
Source: Public Record Report a problem | ||
Public tax history
| Year | Property taxes | Tax assessment |
|---|---|---|
| 2025 | $2,581 +12.8% | $254,500 +12.5% |
| 2024 | $2,287 +6% | $226,200 +10.4% |
| 2023 | $2,157 +19.7% | $204,800 +6.3% |
| 2022 | $1,802 +6.7% | $192,700 +18.5% |
| 2021 | $1,689 +16.7% | $162,600 +4.3% |
| 2020 | $1,447 +2.3% | $155,900 +15.6% |
| 2019 | $1,415 +12.4% | $134,900 +3.1% |
| 2018 | $1,259 +3.8% | $130,900 +12.7% |
| 2017 | $1,212 +6.6% | $116,200 +2.6% |
| 2016 | $1,137 -2.5% | $113,300 -0.4% |
| 2014 | $1,167 -2.4% | $113,700 -2.5% |
| 2013 | $1,196 -0.4% | $116,600 -2.9% |
| 2011 | $1,201 | $120,100 +2.1% |
| 2010 | -- | $117,600 +1.5% |
| 2007 | -- | $115,900 +2.9% |
| 2005 | -- | $112,600 |
| 2004 | -- | $112,600 +141.6% |
| 2001 | -- | $46,600 +199.9% |
| 1999 | -- | $15,540 |
Find assessor info on the county website
Neighborhood: Log Cabin Park
Nearby homes
- $173,3003 bd1 ba1.1k sqft3650 Bass Rd, Fort Wayne, IN 46808Off Market
- $354,6003 bd3 ba2.8k sqft3630 Bass Rd, Fort Wayne, IN 46808Off Market
- $293,1005 bd2 ba2.5k sqft3541 Leesburg Rd, Fort Wayne, IN 46808Off Market
- $212,2002 bd1 ba988 sqft3539 Leesburg Rd, Fort Wayne, IN 46808Off Market
- $224,1003 bd2 ba1.2k sqft1520 Fall Creek Pkwy, Fort Wayne, IN 46808Off Market
- $229,1003 bd2 ba1.2k sqft1520 Fall Creek Pkwy, Fort Wayne, IN 46808Off Market
- $215,0003 bd2 ba1.2k sqft1525 Fall Creek Pkwy, Fort Wayne, IN 46808Sold
- $315,9004 bd2 ba2.6k sqft3545 Leesburg Rd, Fort Wayne, IN 46808Off Market
Nearby schools
GreatSchools rating
- 4/10Francis M Price Elementary SchoolGrades: PK-5Distance: 1.1 mi
- 5/10Northwood Middle SchoolGrades: 6-8Distance: 4.6 mi
- 4/10Northrop High SchoolGrades: 9-12Distance: 4.7 mi
Schools provided by the listing agent
- Elementary: Price
- Middle: Northwood
- High: Northrop
- District: Fort Wayne Community
Source: IRMLS. This data may not be complete. We recommend contacting the local school district to confirm school assignments for this home.
Sell for more on Zillow
Get a Zillow Showcase℠ listing at no additional cost and you could sell for .
$280,100
2% more
+$5,602
With Zillow Showcase(estimated)
$285,702
Sell for more on Zillow
Get a Zillow Showcase℠ listing at no additional cost and you could sell for .
$280,100
2% more
+$5,602
With Zillow Showcase(estimated)
$285,702
- Indiana
- Allen County
- Fort Wayne
- 46808
- Log Cabin Park
- 3640 Bass Rd
