Discover refined urban living in this stunning three-story townhome, just blocks from Lemmon Avenue’s vibrant dining and shopping scene. Built in 2014 with energy-efficient Eco HIP construction to help lower utility costs, this 2,195 sq. ft. residence features three bedrooms, three and a half baths, and a bright, open floor plan filled with natural light. Elegant hardwood floors, light granite countertops, and a cozy fireplace create an inviting ambiance. The home also boasts a highly rated roof, potentially lowering insurance costs, and weekly landscaping to keep the exterior pristine. Situated in a close-knit community, this property offers a welcoming neighborhood feel while providing easy access to Whole Foods and the Tollway. With an attached garage and a perfect blend of convenience and contemporary sophistication, this townhome is a true urban gem.
Sold
Price Unknown
3640 Belvedere Ct, Dallas, TX 75219
3beds
2,195sqft
Townhouse
Built in 2014
1,655 Square Feet Lot
$745,700 Zestimate®
$--/sqft
$5,237 Estimated rent
Home value
$745,700
$679,000 - $820,000
$5,237/mo
Zestimate® history
Owner options
List your home for rent
$5,237/mo
Rent Zestimate®
Find your next renter with Zillow Rental Manager. Plus, with online applications, you can quickly screen prospective tenants – for free.
$5,237/mo
Rent Zestimate®
Refinance and save
$375/mo
Est. payment
Refinancing to a lower rate could help reduce your monthly payments and save thousands over the life of the loan.
$375/mo
Est. payment
Explore your selling options
Work with a Zillow partner agent
Leverage their expertise and Zillow's premium Showcase listings to get your home seen by more buyers.
Get startedList with your own agent
Get your home in front of millions of buyers by listing it on Zillow.
Learn how to do itSell it yourself
Take full control of how buyers see your home on Zillow by listing For Sale by Owner (FSBO).
List your homeWhat's special
Cozy fireplaceBright open floor planHighly rated roofThree bedroomsElegant hardwood floorsLight granite countertopsNatural light
Zillow last checked:
Listing updated:
Listed by:
Michael Humphries 0669363 214-668-3640,
Allie Beth Allman & Assoc. 214-521-7355
Bought with:
Masoom Khan
eXp Realty LLC
Source: NTREIS,MLS#: 20911490
Facts & features
Interior
Bedrooms & bathrooms
- Bedrooms: 3
- Bathrooms: 4
- Full bathrooms: 3
- 1/2 bathrooms: 1
Primary bedroom
- Features: Built-in Features, Ceiling Fan(s), Dual Sinks, En Suite Bathroom, Garden Tub/Roman Tub, Walk-In Closet(s)
- Level: Third
- Dimensions: 17 x 14
Bedroom
- Features: Built-in Features, Ceiling Fan(s), En Suite Bathroom
- Level: First
- Dimensions: 15 x 13
Bedroom
- Features: Built-in Features, Ceiling Fan(s), En Suite Bathroom
- Level: Third
- Dimensions: 12 x 11
Primary bathroom
- Level: Third
- Dimensions: 12 x 11
Dining room
- Level: Second
- Dimensions: 15 x 9
Other
- Level: Third
- Dimensions: 8 x 5
Other
- Level: First
- Dimensions: 11 x 5
Half bath
- Level: Second
- Dimensions: 5 x 5
Kitchen
- Features: Breakfast Bar, Built-in Features, Eat-in Kitchen, Granite Counters, Pantry
- Level: Second
- Dimensions: 15 x 10
Living room
- Features: Ceiling Fan(s), Fireplace
- Level: Second
- Dimensions: 21 x 16
Utility room
- Features: Utility Room
- Level: Third
- Dimensions: 7 x 6
Heating
- Central, Natural Gas, Zoned
Cooling
- Central Air, Ceiling Fan(s), Electric, Zoned
Appliances
- Included: Some Gas Appliances, Convection Oven, Dishwasher, Gas Cooktop, Disposal, Gas Water Heater, Microwave, Plumbed For Gas, Tankless Water Heater
- Laundry: Laundry in Utility Room
Features
- Decorative/Designer Lighting Fixtures, Eat-in Kitchen, High Speed Internet, Pantry, Wired for Sound, Air Filtration
- Flooring: Carpet, Ceramic Tile, Hardwood
- Has basement: No
- Number of fireplaces: 1
- Fireplace features: Gas Log, Gas Starter
Interior area
- Total interior livable area: 2,195 sqft
Property
Parking
- Total spaces: 2
- Parking features: Garage Faces Front, Garage
- Attached garage spaces: 2
Features
- Levels: Three Or More
- Stories: 3
- Patio & porch: Covered
- Pool features: None
Lot
- Size: 1,655 Square Feet
Details
- Parcel number: 001567000310C0000
- Other equipment: Air Purifier
Construction
Type & style
- Home type: Townhouse
- Property subtype: Townhouse
Materials
- Brick, Fiber Cement
- Foundation: Slab
- Roof: Other
Condition
- Year built: 2014
Utilities & green energy
- Sewer: Public Sewer
- Water: Public
- Utilities for property: Sewer Available, Underground Utilities, Water Available
Green energy
- Energy efficient items: Appliances, HVAC, Insulation, Rain/Freeze Sensors, Thermostat, Water Heater, Windows
- Indoor air quality: Filtration, Ventilation
- Water conservation: Low-Flow Fixtures, Water-Smart Landscaping
Community & HOA
Community
- Features: Community Mailbox, Curbs
- Security: Prewired, Security System, Smoke Detector(s)
- Subdivision: T&H Intown Add
HOA
- Has HOA: Yes
- Services included: Association Management, Maintenance Grounds
- HOA fee: $375 monthly
- HOA name: Proper HOA
- HOA phone: 214-378-1112
Location
- Region: Dallas
Financial & listing details
- Tax assessed value: $673,750
- Annual tax amount: $14,088
- Date on market: 4/24/2025
- Cumulative days on market: 38 days
- Listing terms: Cash,Conventional
- Exclusions: N/A
Price history
| Date | Event | Price |
|---|---|---|
| 6/30/2025 | Sold | -- |
Source: NTREIS #20911490 Report a problem | ||
| 6/10/2025 | Pending sale | $770,000$351/sqft |
Source: NTREIS #20911490 Report a problem | ||
| 6/6/2025 | Contingent | $770,000$351/sqft |
Source: NTREIS #20911490 Report a problem | ||
| 5/27/2025 | Price change | $770,000-3.6%$351/sqft |
Source: NTREIS #20911490 Report a problem | ||
| 4/24/2025 | Listed for sale | $799,000$364/sqft |
Source: NTREIS #20911490 Report a problem | ||
Public tax history
| Year | Property taxes | Tax assessment |
|---|---|---|
| 2025 | $13,116 -6.9% | $673,750 +6.9% |
| 2024 | $14,088 -2.6% | $630,320 |
| 2023 | $14,464 -8.6% | $630,320 |
| 2022 | $15,823 +4.3% | $630,320 +9.6% |
| 2021 | $15,177 -2.8% | $575,310 |
| 2020 | $15,607 -0.8% | $575,310 |
| 2019 | $15,727 -3.1% | $575,310 +0.8% |
| 2018 | $16,238 +15.8% | $570,700 +10.6% |
| 2017 | $14,027 0% | $515,830 |
| 2016 | $14,027 +861.2% | $515,830 +30.6% |
| 2015 | $1,459 | $395,100 +642.7% |
| 2014 | $1,459 | $53,200 |
Find assessor info on the county website
Neighborhood: 75219
Nearby homes
- $--3 bd4 ba2.3k sqft3660 Belvedere Ct, Dallas, TX 75219Sold

- $680,5003 bd4 ba2.2k sqft3660 #3660 BELVE, Dallas, TX 75219Off Market
- $739,2003 bd4 ba2.1k sqft3620 Belvedere Ct, Dallas, TX 75219Off Market
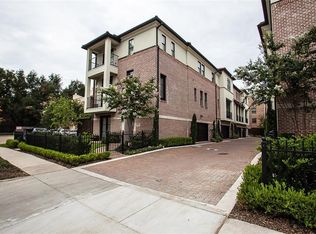
- $733,1003 bd3 ba2.1k sqft3670 Throckmorton St, Dallas, TX 75219Off Market
- $729,8003 bd4 ba2.3k sqft3690 Throckmorton St, Dallas, TX 75219Off Market
- $782,7003 bd4 ba2.3k sqft3650 Throckmorton St, Dallas, TX 75219Off Market
- $--1 bd1 ba587 sqft3919 Holland Ave APT 101, Dallas, TX 75219Sold
- $--2 bd3 ba1k sqft3919 Holland Ave APT 206, Dallas, TX 75219Sold
Nearby schools
GreatSchools rating
- 4/10Ben Milam Elementary SchoolGrades: PK-5Distance: 0.9 mi
- 6/10Alex W Spence Talented/Gifted AcademyGrades: 6-8Distance: 1.2 mi
- 3/10North Dallas High SchoolGrades: 9-12Distance: 0.7 mi
Schools provided by the listing agent
- Elementary: Houston
- Middle: Rusk
- High: North Dallas
- District: Dallas ISD
Source: NTREIS. This data may not be complete. We recommend contacting the local school district to confirm school assignments for this home.
Get a cash offer in 3 minutes
Find out how much your home could sell for in as little as 3 minutes with a no-obligation cash offer.
Estimated market value
$745,700
Get a cash offer in 3 minutes
Find out how much your home could sell for in as little as 3 minutes with a no-obligation cash offer.
Estimated market value
$745,700
- Texas
- Dallas County
- Dallas
- 75219
- 3640 Belvedere Ct
Nearby cities
Nearby neighborhoods
Nearby zip codes
Other Dallas Topics
