Located in the desirable Karns community of West Knoxville, this immaculately cared for 5-bedroom, 4.5-bath home offers over 3,700 square feet of beautifully designed living space. This 1.5-story home with a fully finished walkout basement is move-in ready and offers low county taxes, no HOA, and a welcoming, people-friendly and dog-friendly neighborhood with a true sense of community.
The main level features an inviting open layout filled with abundant natural light, including a large living room with a cozy gas fireplace, formal dining room, and a bright kitchen complete with maple cabinetry, Corian countertops, stainless steel appliances, breakfast bar, breakfast nook, and easy-care flooring.
The spacious primary suite on the main level features trey ceilings, beautiful backyard views, an en suite bath with double vanities, and a large walk-in closet. Two additional bedrooms are also conveniently located on the main level with another full bath between them. Throughout the home, you'll find an abundance of storage space.
Upstairs offers a private bedroom and full bath ideal for guests, teens, or a home office. Even more storage can be found upstairs, too.
The fully finished walkout basement provides incredible flexibility with a 5th bedroom or flex room, two spacious recreation areas and another full bath. There is an oversized laundry center and workshop space with a garage/storage area perfect for mowers, tools, hobbies, or even more storage.
Step outside and enjoy the professionally landscaped, level backyard bordered by woods for added privacy. Adventure awaits with a play fort, gardening space, and plenty of room for entertaining, recreation, pets, or relaxing outdoors. Enjoy peaceful mornings with coffee on the welcoming front porch or unwind in the evenings on the back deck overlooking the serene natural setting. Conveniently located with easy access to all things Knoxville, Oak Ridge, shopping, dining, parks, and schools, this exceptional home offers the charm of a quaint community while remaining close to everything East Tennessee has to offer. (This home has a list of updates through the years attached.)
(Information deemed reliable; however, buyer and/or buyer's agent to verify any and all information regarding the home and property.)
Sold for $660,000
$660,000
3640 Boyd Walters Ln, Knoxville, TN 37931
5beds
3,723sqft
Single Family Residence
Built in 2007
0.48 Acres Lot
$660,100 Zestimate®
$177/sqft
$3,988 Estimated rent
Home value
$660,100
$627,000 - $693,000
$3,988/mo
Zestimate® history
Owner options
List your home for rent
$3,988/mo
Rent Zestimate®
Find your next renter with Zillow Rental Manager. Plus, with online applications, you can quickly screen prospective tenants – for free.
$3,988/mo
Rent Zestimate®
Refinance and save
$3,801/mo
Est. payment
Refinancing to a lower rate could help reduce your monthly payments and save thousands over the life of the loan.
$3,801/mo
Est. payment
Explore your selling options
Work with a Zillow partner agent
Leverage their expertise and Zillow's premium Showcase listings to get your home seen by more buyers.
Get startedList with your own agent
Get your home in front of millions of buyers by listing it on Zillow.
Learn how to do itSell it yourself
Take full control of how buyers see your home on Zillow by listing For Sale by Owner (FSBO).
List your homeWhat's special
Fully finished walkout basementWelcoming front porchTwo spacious recreation areasGardening spaceStainless steel appliancesEasy-care flooringBreakfast bar
Zillow last checked:
Listing updated:
Listed by:
Kelly Artino 865-776-7541,
Southern Charm Homes
Bought with:
Betty Cooper, 248169
Realty Executives Associates
Source: East Tennessee Realtors,MLS#: 1340938
Facts & features
Interior
Bedrooms & bathrooms
- Bedrooms: 5
- Bathrooms: 5
- Full bathrooms: 4
- 1/2 bathrooms: 1
Rooms
- Room types: Bonus Room
Heating
- Central, Forced Air, Heat Pump, Electric
Cooling
- Central Air, Ceiling Fan(s)
Appliances
- Included: Dishwasher, Disposal, Microwave, Range, Refrigerator
Features
- Walk-In Closet(s), Cathedral Ceiling(s), Pantry, Breakfast Bar, Bonus Room
- Flooring: Carpet, Hardwood, Tile
- Windows: Windows - Vinyl, Insulated Windows, ENERGY STAR Qualified Windows, Drapes
- Basement: Walk-Out Access,Finished
- Number of fireplaces: 1
- Fireplace features: Gas
Interior area
- Total structure area: 3,723
- Total interior livable area: 3,723 sqft
Property
Parking
- Total spaces: 3
- Parking features: Garage Faces Side, Garage Door Opener, Attached, Main Level, Other
- Attached garage spaces: 3
Features
- Exterior features: Prof Landscaped
- Has view: Yes
- View description: Country Setting, Trees/Woods
Lot
- Size: 0.48 Acres
- Dimensions: 75 x 280.53 x Irr
- Features: Wooded, Level
Details
- Parcel number: 077EH087
Construction
Type & style
- Home type: SingleFamily
- Architectural style: Craftsman,Traditional
- Property subtype: Single Family Residence
Materials
- Vinyl Siding, Brick
Condition
- Year built: 2007
Utilities & green energy
- Sewer: Public Sewer
- Water: Public
Community & HOA
Community
- Security: Smoke Detector(s)
- Subdivision: Copper Ridge Unit 1
Location
- Region: Knoxville
Financial & listing details
- Price per square foot: $177/sqft
- Tax assessed value: $345,600
- Annual tax amount: $1,343
- Date on market: 5/30/2026
Price history
| Date | Event | Price |
|---|---|---|
| 7/1/2026 | Sold | $660,000+0.8%$177/sqft |
Source:  East Tennessee Realtors #1340938 Report a problem East Tennessee Realtors #1340938 Report a problem | ||
| 6/6/2026 | Pending sale | $655,000$176/sqft |
Source: East Tennessee Realtors #1340938 Report a problem | ||
| 5/30/2026 | Listed for sale | $655,000$176/sqft |
Source: East Tennessee Realtors #1340938 Report a problem | ||
| 5/19/2026 | Pending sale | $655,000$176/sqft |
Source: East Tennessee Realtors #1340938 Report a problem | ||
| 5/15/2026 | Listed for sale | $655,000+142.4%$176/sqft |
Source: East Tennessee Realtors #1340938 Report a problem | ||
| 9/28/2007 | Sold | $270,239$73/sqft |
Source: Public Record Report a problem | ||
Public tax history
| Year | Property taxes | Tax assessment |
|---|---|---|
| 2025 | $1,343 | $86,400 |
| 2024 | $1,343 | $86,400 |
| 2023 | $1,343 | $86,400 |
| 2022 | $1,343 -7.8% | $86,400 +25.8% |
| 2021 | $1,456 | $68,675 -75% |
| 2020 | $1,456 | $274,700 |
| 2019 | $1,456 | $274,700 |
| 2018 | $1,456 | -- |
| 2017 | $1,456 +2.3% | $68,675 |
| 2016 | $1,423 | -- |
| 2015 | $1,423 | -- |
| 2014 | $1,423 +0% | -- |
| 2013 | $1,423 -58.1% | -- |
| 2012 | $3,398 | -- |
| 2011 | $3,398 | $70,500 |
| 2010 | $3,398 | $70,500 |
| 2009 | $3,398 -11.4% | $70,500 +1.1% |
| 2008 | $3,834 | $69,700 |
Find assessor info on the county website
Neighborhood: 37931
Nearby homes
- $394,0003 bd2 ba1.5k sqft3636 Boyd Walters Ln, Knoxville, TN 37931Off Market
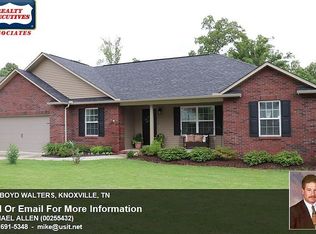
- $592,0004 bd4 ba2.3k sqft7908 Corbin Ln, Knoxville, TN 37931Off Market
- $572,4005 bd3 ba3.6k sqft3644 Boyd Walters Ln, Knoxville, TN 37931Off Market

- $419,4004 bd1 ba1.5k sqft3632 Boyd Walters Ln, Knoxville, TN 37931Off Market
- $529,0004 bd3 ba2.6k sqft7904 Corbin Ln, Knoxville, TN 37931Off Market
- $537,9004 bd3 ba2.8k sqft7912 Corbin Ln, Knoxville, TN 37931Off Market
- $426,6003 bd2 ba1.5k sqft3628 Boyd Walters Ln, Knoxville, TN 37931Off Market
- $488,9003 bd1 ba2.5k sqft7900 Corbin Ln, Knoxville, TN 37931Off Market
Nearby schools
GreatSchools rating
- 8/10Karns Elementary SchoolGrades: PK-5Distance: 0.7 mi
- 6/10Karns Middle SchoolGrades: 6-8Distance: 0.9 mi
- 4/10Karns High SchoolGrades: 9-12Distance: 1.7 mi
Schools provided by the listing agent
- Elementary: Karns Primary
- Middle: Karns
- High: Karns
Source: East Tennessee Realtors. This data may not be complete. We recommend contacting the local school district to confirm school assignments for this home.
Get a cash offer in 3 minutes
Find out how much your home could sell for in as little as 3 minutes with a no-obligation cash offer.
Estimated market value
$660,100
Get a cash offer in 3 minutes
Find out how much your home could sell for in as little as 3 minutes with a no-obligation cash offer.
Estimated market value
$660,100
- Tennessee
- Knox County
- Knoxville
- 37931
- 3640 Boyd Walters Ln
Nearby cities
Nearby neighborhoods
Nearby zip codes
Other Knoxville Topics
