Discover this enchanting and eclectic home nestled in the heart of the sought-after East Harriet neighborhood. Seamlessly blending vintage charm with modern comforts, this residence is a true gem.
Key Features:
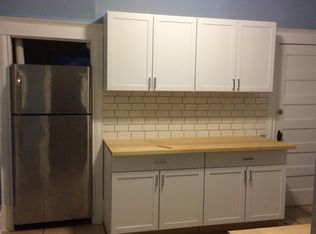
*Updated Kitchen and Baths: Enjoy the convenience of modern updates while preserving the home's unique character.
*Maple Hardwood Floors: Gleaming maple hardwood floors add warmth and elegance throughout the main living areas.
*Built-In Buffet and Leaded Glass Windows: Classic details like the built-in buffet and exquisite leaded glass windows infuse the home with timeless appeal.
*Two-Story Addition: The thoughtful two-story addition enhances the living space, offering a large casual living room off the kitchen and a spacious primary bedroom suite with walk-in closet, radiant floors in bath, & private balcony/deck.
*Crisp front porch and clever backyard patio space to relax and unwind.
*Close to Lyndale Farmstead Park , The Rose garden and darling community small businesses just steps from the front door.
*Delightful home.
Closed
$484,900
3640 Bryant Ave S, Minneapolis, MN 55409
4beds
2,227sqft
Single Family Residence
Built in 1905
5,227 Square Feet Lot
$505,800 Zestimate®
$218/sqft
$2,934 Estimated rent
Home value
$505,800
$465,000 - $551,000
$2,934/mo
Zestimate® history
Owner options
List your home for rent
$2,934/mo
Rent Zestimate®
Find your next renter with Zillow Rental Manager. Plus, with online applications, you can quickly screen prospective tenants – for free.
$2,934/mo
Rent Zestimate®
Refinance and save
$3,067/mo
Est. payment
Refinancing to a lower rate could help reduce your monthly payments and save thousands over the life of the loan.
$3,067/mo
Est. payment
Explore your selling options
Work with a Zillow partner agent
Leverage their expertise and Zillow's premium Showcase listings to get your home seen by more buyers.
Get startedList with your own agent
Get your home in front of millions of buyers by listing it on Zillow.
Learn how to do itSell it yourself
Take full control of how buyers see your home on Zillow by listing For Sale by Owner (FSBO).
List your homeWhat's special
Zillow last checked:
Listing updated:
Listed by:
Benjamin Songstad 612-437-2700,
Coldwell Banker Realty,
TJ Pierret 651-755-6669
Bought with:
Adam Sullivan
Compass
Brittney Sullivan
Source: NorthstarMLS as distributed by MLS GRID,MLS#: 6551452
Facts & features
Interior
Bedrooms & bathrooms
- Bedrooms: 4
- Bathrooms: 2
- Full bathrooms: 1
- 3/4 bathrooms: 1
Bedroom
- Level: Upper
- Area: 208 Square Feet
- Dimensions: 16 x 13
Bedroom 2
- Level: Upper
- Area: 143 Square Feet
- Dimensions: 13 x 11
Bedroom 3
- Level: Upper
- Area: 132 Square Feet
- Dimensions: 12 x 11
Bedroom 4
- Level: Upper
- Area: 110 Square Feet
- Dimensions: 10 x11
Other
- Level: Basement
- Area: 260 Square Feet
- Dimensions: 26 x 10
Deck
- Level: Main
- Area: 121 Square Feet
- Dimensions: 11 x 11
Dining room
- Level: Main
- Area: 121 Square Feet
- Dimensions: 11 x 11
Family room
- Level: Main
- Area: 256 Square Feet
- Dimensions: 16 x 16
Kitchen
- Level: Main
- Area: 192 Square Feet
- Dimensions: 16 x 12
Laundry
- Level: Lower
- Area: 120 Square Feet
- Dimensions: 12 x 10
Living room
- Level: Main
- Area: 216 Square Feet
- Dimensions: 9 x 24
Patio
- Level: Main
- Area: 66 Square Feet
- Dimensions: 11 x 6
Storage
- Level: Lower
- Area: 78 Square Feet
- Dimensions: 13 x 6
Other
- Level: Main
- Area: 161 Square Feet
- Dimensions: 7 x 23
Heating
- Hot Water
Cooling
- Window Unit(s)
Appliances
- Included: Dishwasher, Gas Water Heater, Microwave, Range, Refrigerator
Features
- Basement: Block,Partial
- Number of fireplaces: 2
- Fireplace features: Amusement Room, Circulating, Electric, Gas, Living Room, Primary Bedroom
Interior area
- Total structure area: 2,227
- Total interior livable area: 2,227 sqft
- Finished area above ground: 2,067
- Finished area below ground: 160
Property
Parking
- Total spaces: 1
- Parking features: Detached Garage, Asphalt
- Garage spaces: 1
- Details: Garage Dimensions (14 x 16), Garage Door Height (7), Garage Door Width (9)
Accessibility
- Accessibility features: None
Features
- Levels: Two
- Stories: 2
- Patio & porch: Covered, Deck, Enclosed, Front Porch, Patio
- Fencing: Wood
Lot
- Size: 5,227 Square Feet
- Dimensions: 42 x 129
Details
- Foundation area: 1048
- Parcel number: 0402824440067
- Zoning description: Residential-Single Family
Construction
Type & style
- Home type: SingleFamily
- Property subtype: Single Family Residence
Materials
- Roof: Age 8 Years or Less,Asphalt
Condition
- New construction: No
- Year built: 1905
Utilities & green energy
- Gas: Natural Gas
- Sewer: City Sewer/Connected
- Water: City Water/Connected
Community & HOA
Community
- Subdivision: Remingtons 2nd Add
HOA
- Has HOA: No
Location
- Region: Minneapolis
Financial & listing details
- Price per square foot: $218/sqft
- Tax assessed value: $426,900
- Annual tax amount: $4,580
- Date on market: 9/17/2024
- Cumulative days on market: 37 days
Price history
| Date | Event | Price |
|---|---|---|
| 12/13/2024 | Sold | $484,900$218/sqft |
Source:  NorthstarMLS as distributed by MLS GRID #6551452 Report a problem NorthstarMLS as distributed by MLS GRID #6551452 Report a problem | ||
| 10/27/2024 | Pending sale | $484,900$218/sqft |
Source: NorthstarMLS as distributed by MLS GRID #6551452 Report a problem | ||
| 10/7/2024 | Price change | $484,900-2%$218/sqft |
Source: NorthstarMLS as distributed by MLS GRID #6551452 Report a problem | ||
| 9/20/2024 | Listed for sale | $495,000+456.2%$222/sqft |
Source: NorthstarMLS as distributed by MLS GRID #6551452 Report a problem | ||
| 4/17/1993 | Sold | $89,000$40/sqft |
Source: Agent Provided Report a problem | ||
Public tax history
| Year | Property taxes | Tax assessment |
|---|---|---|
| 2025 | $6,270 +15.8% | $426,900 +6.7% |
| 2024 | $5,413 +18.2% | $400,000 +5% |
| 2023 | $4,580 -8.2% | $381,000 +7.9% |
| 2022 | $4,989 +0.2% | $353,000 -1.7% |
| 2021 | $4,981 -7.7% | $359,000 -3% |
| 2020 | $5,395 +8.3% | $370,000 |
| 2019 | $4,981 -7.7% | $370,000 +10% |
| 2018 | $5,395 +10.3% | $336,500 +5.5% |
| 2017 | $4,890 +5.6% | $319,000 +8.5% |
| 2016 | $4,632 +10.7% | $294,000 -5% |
| 2015 | $4,185 -6.9% | $309,500 +8.8% |
| 2014 | $4,493 +8.5% | $284,500 -3.1% |
| 2013 | $4,142 +2.6% | $293,500 |
| 2012 | $4,039 -1.1% | $293,500 -3% |
| 2011 | $4,082 +9.9% | $302,500 -3.5% |
| 2010 | $3,714 -1.3% | $313,500 |
| 2009 | $3,762 +19.2% | $313,500 +10.8% |
| 2006 | $3,156 +15.1% | $283,000 +15% |
| 2005 | $2,743 +13.7% | $246,100 +15% |
| 2004 | $2,412 +21.2% | $214,000 +55.6% |
| 2002 | $1,989 -53.8% | $137,500 |
| 2001 | $4,308 | -- |
Find assessor info on the county website
Neighborhood: East Harriet
Nearby homes
- $448,6003 bd1 ba2.6k sqft3644 Bryant Ave S, Minneapolis, MN 55409Off Market
- $374,2003 bd1 ba1.2k sqft3636 Bryant Ave S, Minneapolis, MN 55409Off Market

- $492,8004 bd2 ba2k sqft3648 Bryant Ave S, Minneapolis, MN 55409Off Market
- $--2 bd1 ba1.2k sqft3632 Bryant Ave S UNIT 1, Minneapolis, MN 55409Off Market
- $439,500-- bd2 ba2k sqft3632 Bryant Ave S, Minneapolis, MN 55409Off Market
- $--2 bd1 ba1.3k sqft3632 Bryant Ave S #2, Minneapolis, MN 55409Off Market
- $---- bd1 ba400 sqft3654 Bryant Ave S APT 10, Minneapolis, MN 55409Off Market
- $--1 bd1 ba600 sqft3654 Bryant Ave S, Minneapolis, MN 55409Off Market
Nearby schools
GreatSchools rating
- NABarton Open Elementary SchoolGrades: K-8Distance: 0.8 mi
- 8/10Washburn Senior High SchoolGrades: 9-12Distance: 1.6 mi
- 7/10Justice Page Middle SchoolGrades: 6-8Distance: 1.7 mi
Get a cash offer in 3 minutes
Find out how much your home could sell for in as little as 3 minutes with a no-obligation cash offer.
Estimated market value
$505,800
Get a cash offer in 3 minutes
Find out how much your home could sell for in as little as 3 minutes with a no-obligation cash offer.
Estimated market value
$505,800
- Minnesota
- Hennepin County
- Minneapolis
- 55409
- East Harriet
- 3640 Bryant Ave S
Nearby cities
Nearby neighborhoods
Nearby zip codes
Other Minneapolis Topics
